
BEDS4
BATHS2 full 1 partial
SQUARE FEET2,797
MLS#2612956
STATUSActive
PROPERTY TYPEResidential - Single Family
SUBDIVISIONChadsworth At Wyndham
Property Description
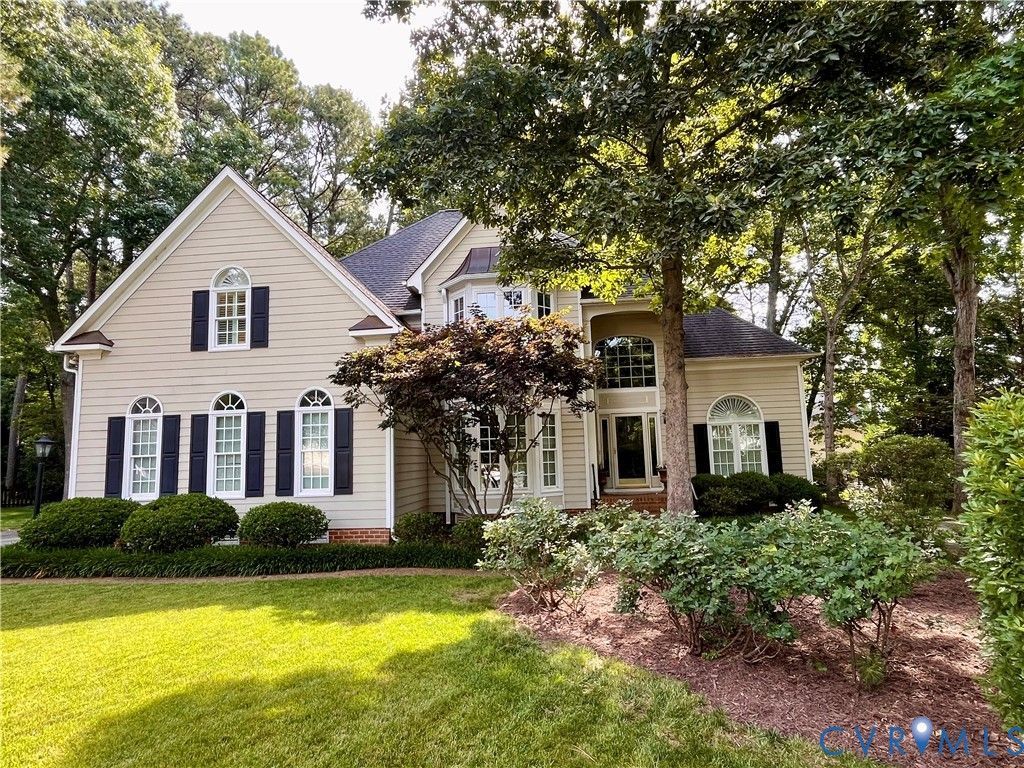
Beautiful cul-de-sac home in the award-winning Wyndham community featuring a sought-after first-floor primary suite! This spacious home offers 4 bedrooms, a dedicated office, and a large rec room with an ideal layout for everyday living and entertaining. Freshly painted interior in 2026, the home is move-in ready with thoughtful updates throughout. The renovated kitchen (2014) showcases upgraded white cabinetry with soft-close doors and drawers, pull-out shelves, built-in pantry and refrigerator cabinet, a large island with extra-thick granite, and abundant storage. Premium appliances include a Wolf gas oven and cooktop (2014), KitchenAid dishwasher (2023), wine cooler (2014), LG stainless refrigerator (2015), and GE Profile microwave (2024). The luxurious primary bath renovation (2021) features a furniture-grade vanity with upgraded countertop, framed mirror, corner jetted tub, and a spacious floor-to-ceiling tiled walk-in shower. Additional updates include Pella front windows (2019), a fully replaced 16-SEER Trane 2-zone HVAC system (2015), and upgraded hardwood flooring throughout the second floor (2023). The exterior offers Hardiplank-style siding, mature landscaping, an accent pond, and a picturesque cul-de-sac setting. Enjoy Wyndham's exceptional lifestyle amenities including a clubhouse with fitness center and multipurpose rooms, swimming pool, splash park, pickleball and tennis courts, playgrounds, parks, and miles of paved trails. The Dominion Club, a private country club with an 18-hole championship golf course and multiple membership options, is also located within the community. Hurry to make this wonderful home your NEW HOME!
Property Features
Property Type: Residential - Single Family
Basement: Crawl Space
Cooling: Central Air, Zoned
Fireplaces: 1
Garage: 2 car attached
Heating: Forced Air, Natural Gas, Zoned
Home Style: Two Story, Transitional
Lot Size: 0.29 Acres
Stories: 2.0
Taxes: $5,599
Year Built: 1993
Feature Descriptions
Appliances: Dryer, Dishwasher, Exhaust Fan, Gas Cooking, Disposal, Gas Water Heater, Microwave, Refrigerator, Wine Cooler, Washer
Association Amenities: Management
Community Features: Basketball Court, Common Grounds/Area, Clubhouse, Dock, Fitness, Golf, Home Owners Association, Playground, Pool, Tennis Court(s), Curbs, Gutter(s)
Days on Site: 1
Exterior: Brick, Drywall, Frame, HardiPlank Type
Exterior: Deck, Sprinkler/Irrigation, Paved Driveway
Fencing: None
Fireplace: Gas
Floor Features: Ceramic Tile, Wood
Formal Dining: Yes
HOA Fee: 285/ Quarterly
Interior: Balcony, Bedroom on Main Level, Breakfast Area, Bay Window, Tray Ceiling(s), Ceiling Fan(s), Separate/Formal Dining Room, Double Vanity, Fireplace, Granite Counters, High Ceilings, Jetted Tub, Kitchen Island, Loft, Bath in Primary Bedroom, Main Level Primary, Pantry, Recessed Lighting, Skylights, Walk-In Closet(s), Central Vacuum
Lot: Level, Cul-De-Sac
Parcel#: 737-780-9869
Parking: Attached, Direct Access, Driveway, Garage, Garage Door Opener, Paved, Garage Faces Rear, Garage Faces Side
Patio/Porch: Deck
Pool Features: In Ground, Lap, Pool, Community
Security: Smoke Detector(s)
Sewer: Public Sewer
Swimming Pool: Yes
Water: Public
Window: Skylight(s)
Room Sizes
Recreation: 13.5 x 12.9 Level - Second
Bedroom 4: 15.8 x 16.2 Level - Second
Bedroom 3: 12.1 x 16.1 Level - Second
Bedroom 2: 12.6 x 14.0 Level - Second
Primary Bedroom: 16.0 x 14.7 Level - First
Kitchen: 17.6 x 19.10 Level - First
Family Room: 16.0 x 18.4 Level - First
Office: 11.7 x 11.0 Level - First
Dining Room: 10.11 x 13.10 Level - First
Foyer: 7.4 x 7.5 Level - First
Local Schools
High School: Deep Run
Middle School: Short Pump
Elementary School: Shady Grove
Listed By / Shown By
Listed By
Agency Name: EXP Realty LLC
Shown By
Agency Title: Joyner Fine Properties
Agency Phone: 804-270-9440

Estimate Your Payment
Estimated Payment
$ 4,451.00 per month $3,767.13 Principal & Interest $466.58 Property Tax $217.29 Homeowner's Insurance
12400 Chadsworth Place | MLS# 2612956
This single family home located at 12400 Chadsworth Place , Glen Allen, VA 23059 is currently listed for sale with an asking price of $745,000. This property was built in 1993 and has 4 bedrooms and 2 full and 1 partial baths with 2797 sq. ft. Chadsworth Place is located in the Chadsworth At Wyndham subdivision. Search Chadsworth At Wyndham real estate on www.joynerfineproperties.com today.