
BEDS3
BATHS3 full 1 partial
SQUARE FEET1,436
MLS#VAFX2323882
STATUSACTIVE
PROPERTY TYPERental - Townhouse
SUBDIVISIONFAIR WOODS
SCHOOLFAIRFAX COUNTY PUBLIC SCHOOLS
Property Description
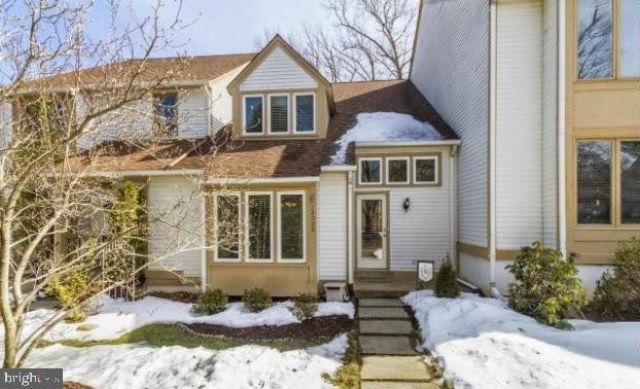
Beautifully updated three-level townhome offering 3 bedrooms, 3 full bathrooms, and 1 half bath in a desirable setting backing to mature trees. The bright, open main level features hardwood flooring, a separate dining room, and a spacious living and family room centered around a cozy fireplace with a classic mantel and built-in bookshelves. The renovated white kitchen is equipped with granite countertops, stainless steel appliances, and ample cabinet space, making it ideal for both everyday living and entertaining. The finished walk-out lower level provides exceptional additional living space with a large recreation room, wet bar, separate laundry area, and a private guest suite with a full bath. Enjoy outdoor living on the deck overlooking the fenced rear yard and peaceful wooded views. With numerous recent updates throughout, this well-maintained home is move-in ready and includes the convenience of an attached garage. Ideally located near shopping, dining, parks, and major commuter routes, this home offers comfort, style, and convenience in one exceptional package.
Property Features
Property Type: Rental - Townhouse
Basement: Yes
Basement: Rear Entrance, Walkout Level
Cooling: Heat Pump(s)
Fireplaces: 1
Fuel Type: Electric
Garage: 1
Heating: Heat Pump(s)
Home Style: Contemporary
Lot Size: 0.05 Acres
Roof Type: Asphalt
Stories: 3.0
Year Built: 1985
Feature Descriptions
Additional Structures: Above Grade, Below Grade
Appliances: Refrigerator, Dishwasher, Disposal, Dryer, Exhaust Fan, Microwave, Oven/Range - Electric, Washer
Days on Site: 14
Exterior: Vinyl Siding
Fencing: Rear
Fireplace: Equipment, Mantel(s), Screen
HOA Fee: $0.00/Monthly
Interior: Kitchen - Table Space, Dining Area, Floor Plan - Open
Lot: Backs - Open Common Area
Lot Dimensions: 0.05 Acre(S)
Pet Restrictions: Case by Case Basis, Pet Addendum/Deposit
Rooms: Living Room, Dining Room, Primary Bedroom, Bedroom 3,Kitchen, Game Room
Sewer: Public Sewer
SQFT Above Finished: 1436
SQFT Total Finished: 1436
Structure Type: Interior Row/Townhouse
Total Garage/Parking Spaces: 1
Utilities: Cable TV Available
Water: Public
Local Schools
School District: FAIRFAX COUNTY PUBLIC SCHOOLS
Listed By / Shown By
Listed By
Agency Name: Richey Real Estate Services
Agency Phone: 7034714800
Shown By
Agency Title: Joyner Fine Properties
Agency Phone: 804-270-9440

12506 Flatwood Circle | MLS# VAFX2323882
This property located at 12506 Flatwood Circle, Fairfax, VA 22033 is currently listed for rent with an asking price of $3,200 / Monthly. Flatwood Circle is located within the FAIRFAX COUNTY PUBLIC SCHOOLS school district. Search Fairfax real estate on www.joynerfineproperties.com today.