
BEDS4
BATHS2 full 1 partial
SQUARE FEET2,753
MLS#2620022
STATUSPending
PROPERTY TYPEResidential - Single Family
SUBDIVISIONWalton Lake
Property Description
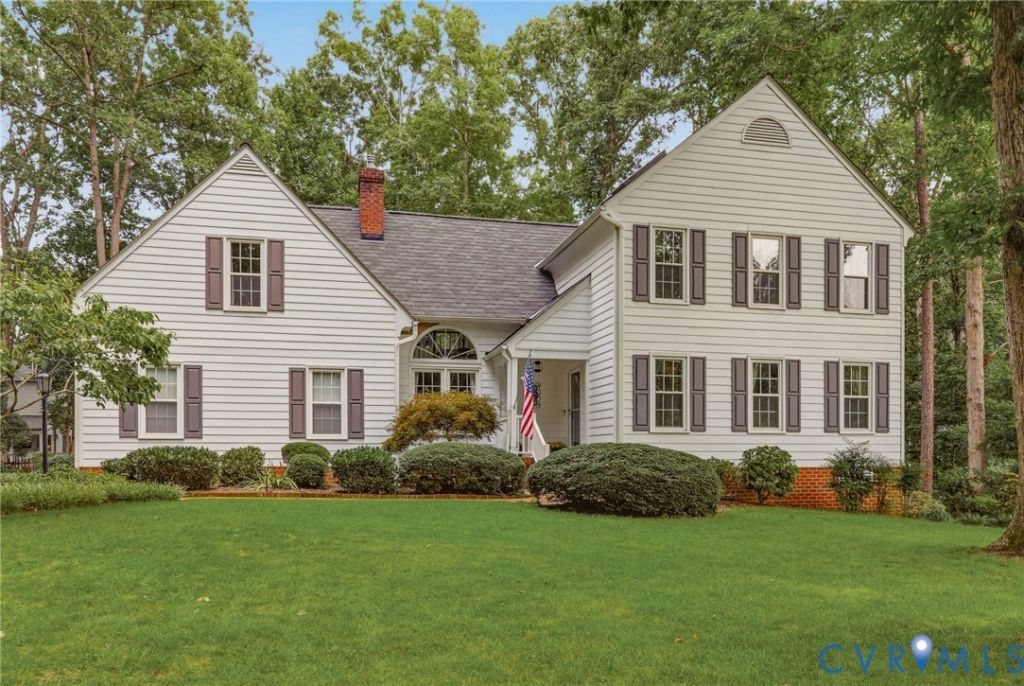
Welcome home to this 4-bedroom, 2.5-bath Colonial nestled on a private, level lot at the end of a quiet cul-de-sac in the highly sought-after Walton Lake community. Inside, cathedral ceiling open to a second-floor loft lined with custom bookcases and a cozy built-in reading seat. The main level offers an updated kitchen with granite countertops, SS appliances, painted cabinetry, & lighting, seamlessly flowing into a warm, inviting family room centered around a beautiful stacked stone fireplace with a gas insert-wired for surround sound for all your entertaining needs. French doors lead to your ultimate outdoor oasis: a massive 14'x28' Trex deck (2023) featuring half-covered & half-open space, electrical, ceiling-mounted heaters, and a mounted TV setup for year-round enjoyment. Versatile formal dining and separate living spaces offer flexible options for a home office, playroom, or gaming suite. Upstairs, enjoy the convenience of a second-floor laundry room alongside four spacious bedrooms. The primary suite serves as a true retreat with a custom Closet Factory walk-in design (2024) and an updated bath featuring a large custom tile shower and dual vanity. Three additional generous bedrooms, a renovated hall bath with a tile tub surround, and the open loft complete the upper level. In addition, the garage, w/ EV charger, offers 500+ sq ft of finished, temperature-controlled space-making it the ideal flex space for a home gym, hangout spot, or year-round living area. Major mechanicals provide total peace of mind, including a dimensional shingle roof (2023), hot water heater (2023), dual-zone HVAC (2019 & 2022 ), window replacements (2019-24), and professionally cleaned air ducts. Take an evening stroll along neighborhood paths to catch the sunset, or enjoy Walton Lake's resort-style amenities, including a 40-acre stocked fishing lake, kayak/canoe slips, walking trails, an Olympic-sized pool with a swim team, toddler pool, playground, brand-new tennis, pickleball courts, sand volleyball, gaga ball & sports fields.
Property Features
Property Type: Residential - Single Family
Basement: Crawl Space
Cooling: Zoned
Fireplaces: 1
Garage: 2 car attached
Heating: Electric, Zoned
Home Style: Two Story
Lot Size: 0.50 Acres
Stories: 2.0
Taxes: $4,378
Year Built: 1989
Feature Descriptions
Appliances: Dryer, Dishwasher, Electric Cooking, Electric Water Heater, Disposal, Microwave, Refrigerator
Body of Water: Walton Lake
Community Features: Common Grounds/Area, Clubhouse, Community Pool, Lake, Pond, Tennis Court(s), Trails/Paths
Days on Site: 48
Door Features: French Doors
Exterior: Drywall, Frame, Hardboard
Exterior: Deck, Sprinkler/Irrigation, Porch, Paved Driveway
Fencing: None
Fireplace: Gas, Insert
Floor Features: Ceramic Tile, Partially Carpeted, Wood
Formal Dining: Yes
HOA Fee: 320/ Quarterly
Interior: Bookcases, Built-in Features, Balcony, Breakfast Area, Ceiling Fan(s), Cathedral Ceiling(s), Separate/Formal Dining Room, Double Vanity, Eat-in Kitchen, French Door(s)/Atrium Door(s), Fireplace, Granite Counters, Loft, Bath in Primary Bedroom, Pantry
Lot: Cul-De-Sac, Level
Parcel#: 735-69-72-22-400-000
Parking: Attached, Driveway, Garage, Garage Door Opener, Paved
Patio/Porch: Rear Porch, Deck, Porch
Pool Features: Community, Pool
Sewer: Public Sewer
Topography: Level
Water: Public
Water Features: Lake
Room Sizes
Additional Room: 18.0 x 6.0 Level - Second
Bedroom 4: 15.0 x 14.0 Level - Second
Bedroom 3: 14.3 x 12.0 Level - Second
Bedroom 2: 12.4 x 11.5 Level - Second
Primary Bedroom: 16.4 x 13.2 Level - Second
Foyer: 11.6 x 7.0 Level - First
Living Room: 15.0 x 15.0 Level - First
Dining Room: 15.0 x 11.4 Level - First
Kitchen: 27.6 x 12.0 Level - First
Family Room: 20.3 x 14.0 Level - First
Local Schools
High School: Midlothian
Middle School: Tomahawk Creek
Elementary School: Evergreen
Listed By / Shown By
Listed By
Agency Name: Real Broker LLC
Agency Contact: susan@elevatehps.com
Shown By
Agency Title: Joyner Fine Properties
Agency Phone: 804-270-9440

Estimate Your Payment
Estimated Payment
$ 3,506.91 per month $2,970.72 Principal & Interest $364.83 Property Tax $171.35 Homeowner's Insurance
12506 Misty Lake Court | MLS# 2620022
This single family home located at 12506 Misty Lake Court, Midlothian, VA 23114 is currently listed for sale with an asking price of $587,500. This property was built in 1989 and has 4 bedrooms and 2 full and 1 partial baths with 2753 sq. ft. Misty Lake Court is located in the Walton Lake subdivision. Search Walton Lake real estate on www.joynerfineproperties.com today.