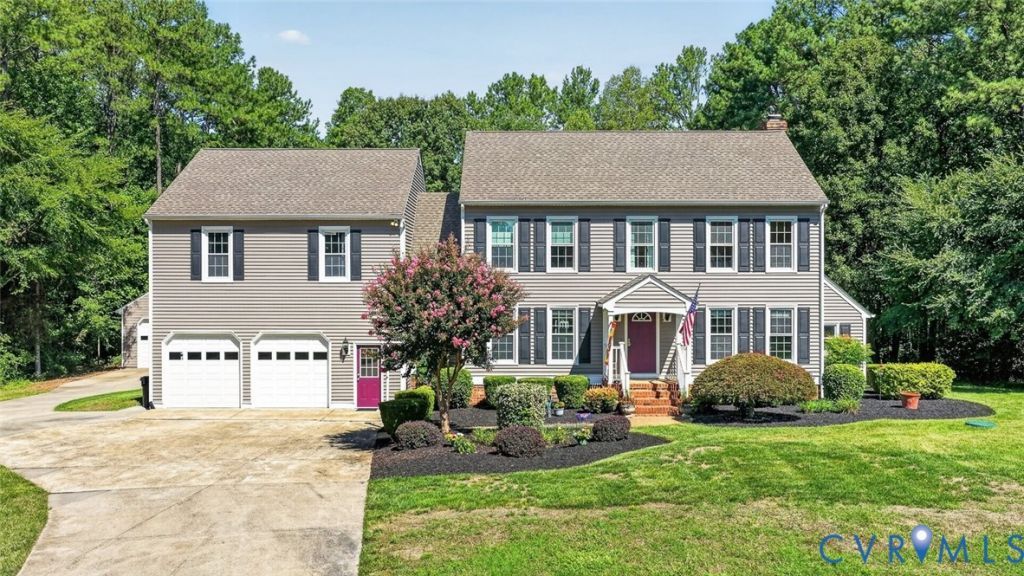

BEDS4
BATHS2 full 2 partial
SQUARE FEET3,314
MLS#2620182
STATUSPending
PROPERTY TYPEResidential - Single Family
SUBDIVISIONShady Grove Estates
Property Description
Welcome to this beautifully maintained 4 BDRM, 2 full & 2 half BA home, ideally situated on a cul-de-sac in the established neighborhood of Shady Grove Estates.Designed for both everyday living & entertaining, this spacious home offers a thoughtful layout & numerous updates throughout.The 1st floor features formal living & dining rooms, along w/a well-appointed kitchen offering SS appliances, Corian C/TOPs, a 3' x 2' pantry, abundant cabinetry, & an open flow into the inviting family room w/a brick, wood-burning fireplace. Just off the family room, the bright sunroom provides the perfect space to relax w/a book or enjoy your morning coffee.A convenient laundry room, half bath, & access to the ATT 2-car garage complete the main level. Upstairs, the spacious primary suite features custom walk-in closets & a beautifully remodeled en-suite bath w/a double vanity, soaking tub, oversized tiled shower w/built-in seat, & ample storage. Three additional bedrooms w/generous closet space & an updated hall bath w/a double vanity complete the 2nd floor.Accessible from the main house, the finished space above the ATT garage offers endless possibilities w/a renovated recreation room, half bath, & an additional bonus room ideal for a home office, hobby room, or flex space.Car enthusiasts, hobbyists, & outdoor adventurers will appreciate the DET 2 bay garage, including an oversized bay w/room for an RV or boat.The DET garage also features its own 200-amp electrical service & separate meter. Outdoor living is just as impressive, w/a beautifully renovated deck (2020) featuring low-maintenance PVC decking, composite railings, & a screened gazebo-perfect for entertaining or enjoying time w/family & friends. Additional highlights include newer siding & gutters (2022), new 50-gallon water heater, water softener & filtration system, deep well, DET storage shed, custom moldings throughout, & abundant storage. This exceptional property offers space, functionality, & quality updates both inside & out. Schedule your private showing today!
Property Features
Property Type: Residential - Single Family
Basement: Crawl Space
Cooling: Central Air
Garage: 4 car attached
Heating: Electric, Heat Pump
Home Style: Colonial
Lot Size: 1.16 Acres
Roof Type: Composition
Stories: 2.0
Taxes: $5,656
Year Built: 1987
Feature Descriptions
Appliances: Dryer, Dishwasher, Electric Water Heater, Microwave, Refrigerator, Stove, Washer
Days on Site: 7
Exterior: Deck, Paved Driveway
Exterior: Drywall, Frame, Vinyl Siding
Floor Features: Partially Carpeted, Vinyl, Wood
Interior: Double Vanity, Bath in Primary Bedroom
Laundry: Washer Hookup, Dryer Hookup
Parcel#: 734-772-8031
Parking: Attached, Driveway, Detached, Garage, Paved
Patio/Porch: Deck
Sewer: Septic Tank
Water: Well
Room Sizes
Additional Room: 22.0 x 13.0 Level - Second
Recreation: 29.0 x 26.0 Level - Second
Laundry: 7.0 x 7.0 Level - First
Bedroom 4: 15.0 x 10.0 Level - Second
Bedroom 3: 11.0 x 11.0 Level - Second
Bedroom 2: 11.0 x 8.0 Level - Second
Primary Bedroom: 17.0 x 11.0 Level - Second
Additional Room: 13.0 x 12.0 Level - First
Family Room: 20.0 x 13.0 Level - First
Kitchen: 15.0 x 13.0 Level - First
Dining Room: 11.0 x 11.0 Level - First
Living Room: 14.0 x 11.0 Level - First
Foyer: 11.0 x 9.0 Level - First
Local Schools
High School: Deep Run
Middle School: Short Pump
Elementary School: Kaechele Elementary
Listed By / Shown By
Listed By
Agency Name: Exit First Realty
Shown By
Agency Title: Joyner Fine Properties
Agency Phone: 804-270-9440

Estimate Your Payment
Estimated Payment
$ 5,017.31 per month $4,298.06 Principal & Interest $471.33 Property Tax $247.92 Homeowner's Insurance
12520 Serenity Court | MLS# 2620182
This single family home located at 12520 Serenity Court, Glen Allen, VA 23059 is currently listed for sale with an asking price of $850,000. This property was built in 1987 and has 4 bedrooms and 2 full and 2 partial baths with 3314 sq. ft. Serenity Court is located in the Shady Grove Estates subdivision. Search Shady Grove Estates real estate on www.joynerfineproperties.com today.