
BEDS3
BATHS3 full
SQUARE FEET1,768
MLS#2622552
STATUSPending
PROPERTY TYPEResidential - Single Family
SUBDIVISIONMeadow View
Property Description
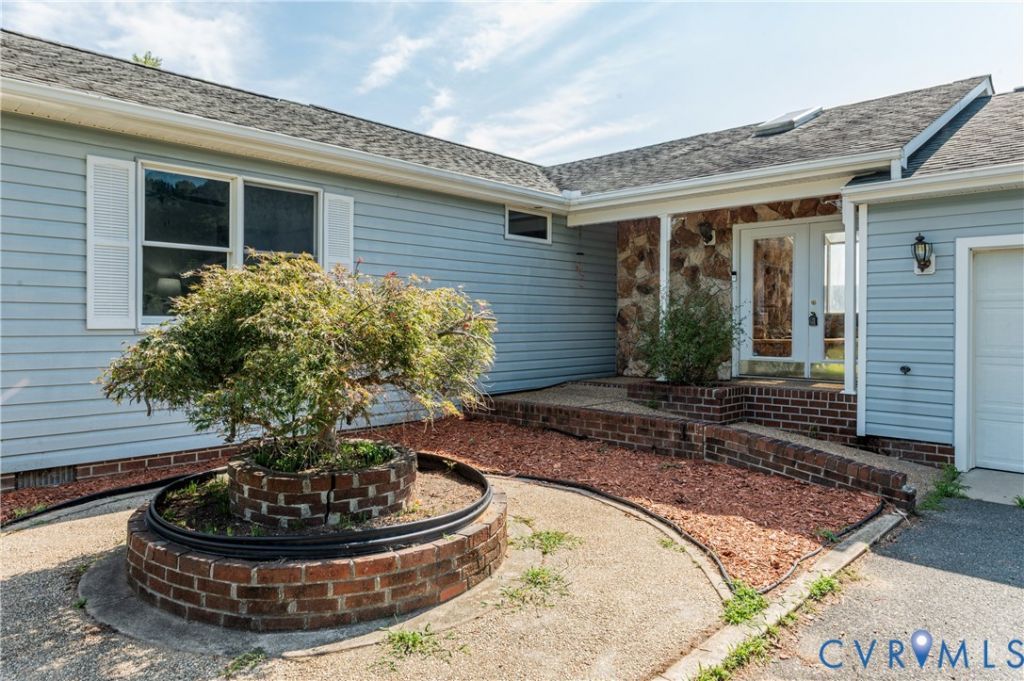
Seller has verbally accepted an offer. Waiting for sign-off from relocation company to pend. Welcome home to country living and the peace and quietness of the country ! This beautifully updated rancher sits on 1.35 acres, offering the perfect blend of comfort, privacy, and outdoor space. Inside, you'll find tasteful updates throughout, creating a move-in-ready home with a warm and inviting atmosphere. Come outside and enjoy the expansive deck-ideal for entertaining, relaxing, or taking in the scenic surroundings. The oversized attached two-car garage provides ample room for vehicles, storage, hobbies, or a workshop. With plenty of open space to enjoy and room to grow, this property offers the tranquility of rural living while remaining convenient to nearby amenities. Don't miss your opportunity to make this beautiful home your own - schedule your showing today!
Property Features
Property Type: Residential - Single Family
Basement: Crawl Space
Cooling: Central Air
Garage: 2 car attached
Heating: Electric, Heat Pump
Home Style: Ranch
Lot Size: 1.36 Acres
Roof Type: Composition
Stories: 1.0
Taxes: $1,696
Year Built: 1997
Feature Descriptions
Appliances: Dryer, Dishwasher, Exhaust Fan, Electric Cooking, Electric Water Heater, Oven, Refrigerator, Stove, Washer
Days on Site: 53
Door Features: Sliding Doors
Exterior: Drywall, Frame, Vinyl Siding
Exterior: Deck, Paved Driveway
Fencing: None
Floor Features: Laminate, Partially Carpeted, Vinyl, Wood
Interior: Bedroom on Main Level, En Suite Bathroom, Full Bath on Main Level, Main Level Primary
Lot: Corner Lot, Dead End, Level
Parcel#: 36D-1-52
Parking: Attached, Driveway, Finished Garage, Garage, Oversized, Paved, Two Spaces
Patio/Porch: Rear Porch, Deck
Sewer: Septic Tank
Topography: Level
Water: Well
Window: Screens
Local Schools
High School: Essex
Middle School: Essex
Elementary School: Tappahannock
Listed By / Shown By
Listed By
Agency Name: Long & Foster REALTORS
Agency Contact: 804-301-1750
Shown By
Agency Title: Joyner Fine Properties
Agency Phone: 804-270-9440

Estimate Your Payment
Estimated Payment
$ 1,825.75 per month $1,592.56 Principal & Interest $141.33 Property Tax $91.86 Homeowner's Insurance
126 Meadow Drive | MLS# 2622552
This single family home located at 126 Meadow Drive, Tappahannock, VA 22560 is currently listed for sale with an asking price of $314,950. This property was built in 1997 and has 3 bedrooms and 3 full baths with 1768 sq. ft. Meadow Drive is located in the Meadow View subdivision. Search Meadow View real estate on www.joynerfineproperties.com today.