
BEDS4
BATHS2 full 1 partial
SQUARE FEET1,953
MLS#VASC2000972
STATUSACTIVE
PROPERTY TYPEResidential - Single Family
SUBDIVISIONBELL CREEK
SCHOOLSTAUNTON CITY PUBLIC SCHOOLS
Property Description
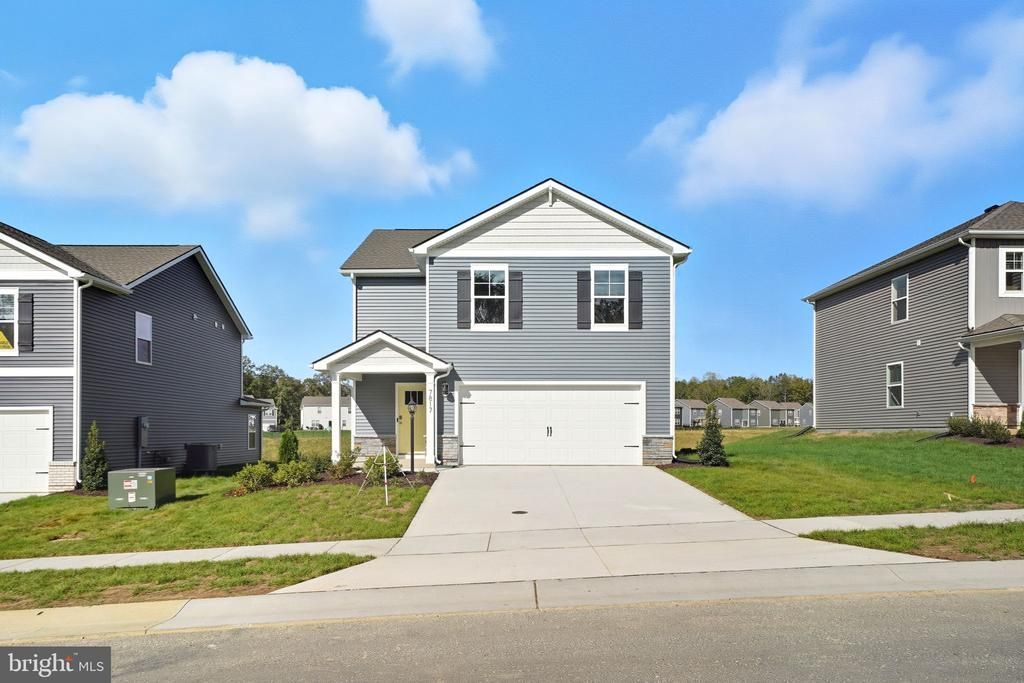
Welcome to The Pine, a stunning 1,953 sq ft open-concept home that perfectly blends comfort and functionality. This beautifully designed home features four spacious bedrooms, two and a half bathrooms, and a two-car garage, offering ample space for your family to grow and thrive. As you enter, you'll be greeted by a welcoming foyer with a convenient powder room and coat closet. The open floor plan allows for seamless flow between the living room, casual dining area, and kitchen, creating the ideal space for family gatherings and entertaining. The spacious kitchen is a highlight, with a large island offering plenty of seating, an impressive corner pantry, and stainless steel appliances. It overlooks the living and dining areas, and a sliding glass door provides easy access to the backyard. Upstairs, the owner's suite offers a private bath with a double bowl vanity and two oversized walk-in closets, creating a luxurious retreat. The three additional bedrooms are generously sized, providing ample privacy, and share access to the second full bathroom. The laundry room is conveniently located on the second floor, along with an extra hallway closet that could serve as additional storage or a linen closet. The Pine offers the perfect blend of spacious living, modern design, and practical features, making it the ideal choice for families seeking comfort and functionality in a home. January Delivery! Photos are from the builder's library, actual finishes and features may vary. Incentives with use of preferred lender.
Property Features
Property Type: Residential - Single Family
Cooling: Central A/C
Fuel Type: Electric
Garage: 2
Heating: Central
Home Style: Traditional
Lot Size: 0.16 Acres
Roof Type: Architectural Shingle
Stories: 2.0
Taxes: $3,549
Year Built: 2026
Feature Descriptions
Additional Structures: Above Grade
Appliances: Built-In Microwave, Dishwasher, Disposal, Oven/Range - Electric, Stainless Steel Appliances, Water Heater, Cooktop, Refrigerator, Washer, Dryer - Electric
Electric: 200+ Amp Service
Exterior: Concrete, Frame, Glass, Shingle Siding, Stick Built, Vi
Exterior: Exterior Lighting
Flooring: Vinyl, Carpet
HOA Fee: $17.00/Monthly
Interior: Dining Area, Entry Level Bedroom, Family Room Off Kitchen, Floor Plan - Open, Kitchen - Island, Pantry, Primary Bath(s), Recessed Lighting, Upgraded Countertops, Walk-in Closet(s), Carpet
Lot: Backs to Trees
Lot Dimensions: 0.16 Acre(S)
Parking Features: Concrete Driveway
Parking Notes: 2 Total Parking Spaces
Rooms: Living Room, Dining Room, Primary Bedroom, Bedroom 2,Bedroom 3,Bedroom 4,Kitchen, Foyer, Laundry, Bathroom 2,Primary Bathroom, Half Bath
Sewer: Public Sewer
SQFT Above Finished: 1953
SQFT Total Finished: 1953
Structure Type: Detached
Total Garage/Parking Spaces: 2
Utilities: Electric Available, Sewer Available
Water: Public
Local Schools
Middle School: SHELBURNE
Elementary School: WARE
School District: STAUNTON CITY PUBLIC SCHOOLS
Listed By / Shown By
Listed By
Agency Name: D R Horton Realty of Virginia LLC
Agency Phone: 8045109139
Shown By
Agency Title: Joyner Fine Properties
Agency Phone: 804-270-9440

Estimate Your Payment
Estimated Payment
$ 2,301.28 per month $1,896.15 Principal & Interest $295.75 Property Tax $109.37 Homeowner's Insurance
126 Meadow Ridge Way | MLS# VASC2000972
This single family home located at 126 Meadow Ridge Way, Staunton, VA 24401 is currently listed for sale with an asking price of $374,990. This property was built in 2026 and has 4 bedrooms and 2 full and 1 partial baths with 1953 sq. ft. Meadow Ridge Way is located in the BELL CREEK subdivision within the STAUNTON CITY PUBLIC SCHOOLS school district. Search BELL CREEK real estate on www.joynerfineproperties.com today.