
BEDS3
BATHS2 full 1 partial
SQUARE FEET2,253
MLS#681882
STATUS
PROPERTY TYPEResidential - Single Family
SUBDIVISIONLEWIS HILLS
Property Description
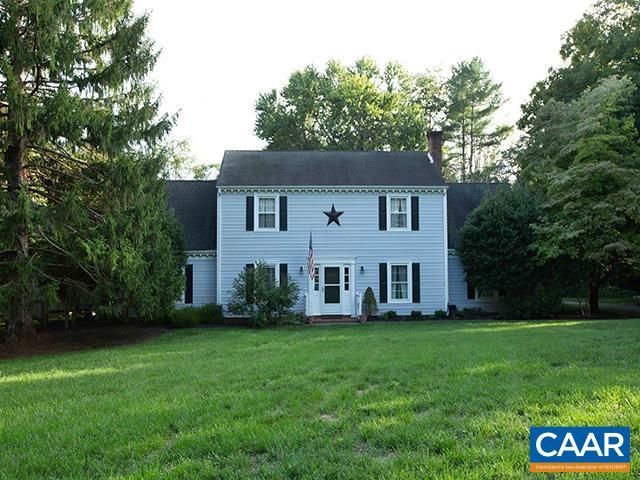
Located in the beautiful and private Ivy neighborhood minutes from Ivy Elementary, Boars Head, Farmington, and close to UVA medical facilities and more. This 3BR 2.5BA home is on private setting with nearly 1 acre of land with a pool and fenced in flat backyard. Main level offers a spacious Living Rm, Family Rm with a brick, wood burning fireplace, a formal Dining Rm and open Kitchen featuring granite counters and tile backsplash with Breakfast Nook. Large laundry room with mud room that connects to a 1 car garage. Large, 2nd floor Master Bedroom with updated Bath and a big walk-in closet. Two additional Bedrooms are generous in size & share full bath. Bright sunroom off of the kitchen overlooks the beautiful pool with diving board, large Trex Deck, and fenced, flat lush yard. Property borders Holkham common area -- 50+ private acres of trails & stream preserved by the community. If you want to live in a nice family neighborhood, in a fantastic school district, that is situated minutes from UVA, and many other great amenities, come see 1260 Herold Cir in Ivy.
Property Features
Property Type: Residential - Single Family
Cooling: Heat Pump
Garage: 1 car attached
Heating: Heat Pump
Lot Size: 0.98 Acres
Stories: 2.0
Taxes: $7,582
Year Built: 1980
Feature Descriptions
Association Amenities: Trail(s)
Days on Site: 2
Exterior: Stick Built
HOA: Yes
HOA Fee: 300/ Annually
Parcel#: 058C0-05-00-05100
Parking: Attached, Garage, Garage Door Opener, Garage Faces Rear
Parking Notes: Attached, Garage, Garage Door Opener, Garage Faces Re
Pool: Pool, Private
Pool: Pool, Private
Sewer: Septic Tank
Swimming Pool: Yes
Utilities: Cable Available, High Speed Internet Available
Water: Public
Local Schools
High School: Western Albemarle
Middle School: Henley
Elementary School: Ivy Elementary
Listed By / Shown By
Listed By
Agency Name: JASON MITCHELL REAL ESTATE
Agency Phone: 917-626-3747
Shown By
Agency Title: Joyner Fine Properties
Agency Phone: 804-270-9440

Estimate Your Payment
Estimated Payment
$ 5,337.72 per month $4,449.25 Principal & Interest $631.83 Property Tax $256.64 Homeowner's Insurance
1260 Herold Cir | MLS# 681882
This single family home located at 1260 Herold Cir, Charlottesville, VA 22901 is currently listed for sale with an asking price of $879,900. This property was built in 1980 and has 3 bedrooms and 2 full and 1 partial baths with 2253 sq. ft. Herold Cir is located in the LEWIS HILLS subdivision. Search LEWIS HILLS real estate on www.joynerfineproperties.com today.