
BEDS4
BATHS2 full 1 partial
SQUARE FEET2,424
MLS#2620912
STATUSActive
PROPERTY TYPEResidential - Single Family
SUBDIVISIONNorth James Estates
Property Description
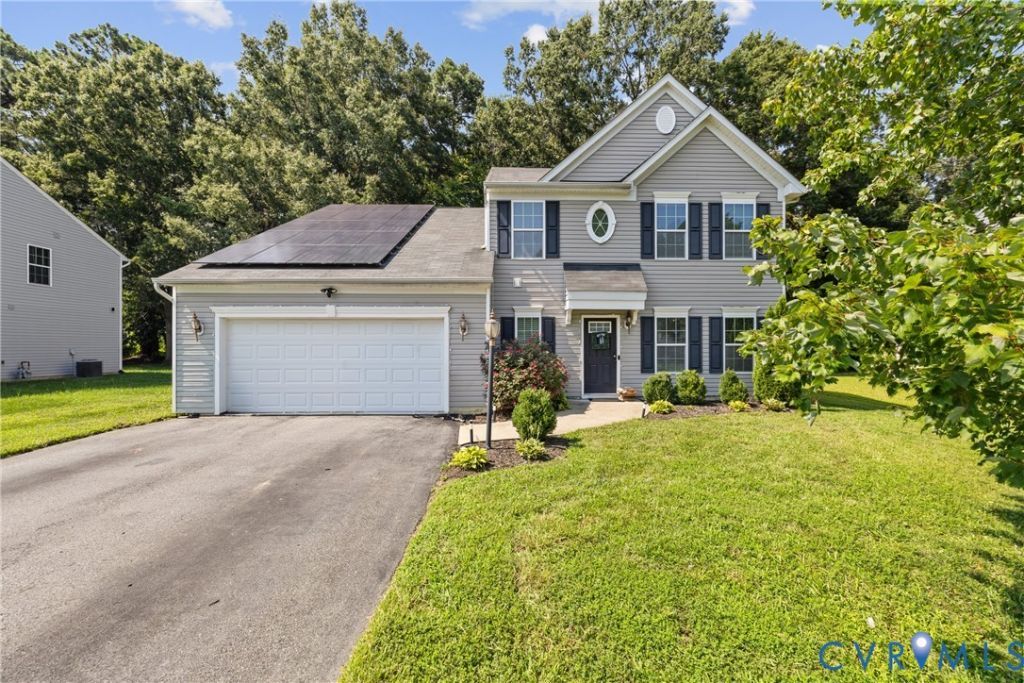
Welcome to N James Estates subdivision! This lovely, well maintained two-story home delivers the perfect blend of elegant entertaining space and everyday comfort. The main level features a welcoming foyer and bright living room gleaming hardwood floors. The gourmet kitchen boasts an island, granite counter tops, a pantry and a sunny morning room; the spacious great room seamlessly extends to a stone patio and shaded, back yard, and a first floor office provides versatility. All 4 bedrooms including an ensuite primary with walk in closets are privately situated upstairs. Many upgrades and renovations are found throughout this home featuring new attic insulation, paint, carpet, closet organization shelving, tankless water heater, LVP flooring in the office, and two detached storage/workshop areas. The solar panels create an additional benefit for this efficient home; a fully owned, paid-off solar system conveys with the home, with no lease to assume and no payment to transfer, keeping monthly energy costs remarkably low.
Property Features
Property Type: Residential - Single Family
Cooling: Central Air, Electric
Garage: 2 car attached
Heating: Forced Air, Natural Gas
Home Style: Two Story
Lot Size: 0.25 Acres
Roof Type: Composition
Stories: 2.0
Taxes: $3,778
Year Built: 2012
Feature Descriptions
Appliances: Tankless Water Heater
Association Amenities: Management
Community Features: Common Grounds/Area, Home Owners Association
Days on Site: 1
Door Features: Sliding Doors
Exterior: Storage, Shed
Exterior: Frame, Vinyl Siding
Fencing: None
Floor Features: Partially Carpeted, Tile, Vinyl, Wood
HOA Fee: 366/ Annually
Interior: Ceiling Fan(s), Dining Area, Eat-in Kitchen, Granite Counters, High Ceilings, Bath in Primary Bedroom, Pantry, Walk-In Closet(s)
Laundry: Washer Hookup, Dryer Hookup
Parcel#: 803-703-8101
Parking: Attached, Direct Access, Garage, Off Street
Patio/Porch: Patio
Sewer: Public Sewer
Water: Public
Local Schools
High School: Varina
Middle School: Rolfe
Elementary School: Mehfoud
Listed By / Shown By
Listed By
Agency Name: ICON Realty Group, ERA Powered
Agency Contact: (804) 775-2000
Shown By
Agency Title: Joyner Fine Properties
Agency Phone: 804-270-9440

Estimate Your Payment
Estimated Payment
$ 2,721.53 per month $2,275.44 Principal & Interest $314.83 Property Tax $131.25 Homeowner's Insurance
1260 N James Estates Drive | MLS# 2620912
This single family home located at 1260 N James Estates Drive , Henrico, VA 23231 is currently listed for sale with an asking price of $450,000. This property was built in 2012 and has 4 bedrooms and 2 full and 1 partial baths with 2424 sq. ft. N James Estates Drive is located in the North James Estates subdivision. Search North James Estates real estate on www.joynerfineproperties.com today.