
BEDS3
BATHS2 full 1 partial
SQUARE FEET1,760
MLS#2621243
STATUSPending
PROPERTY TYPEResidential - Townhouse
SUBDIVISIONRivers Bend
Property Description
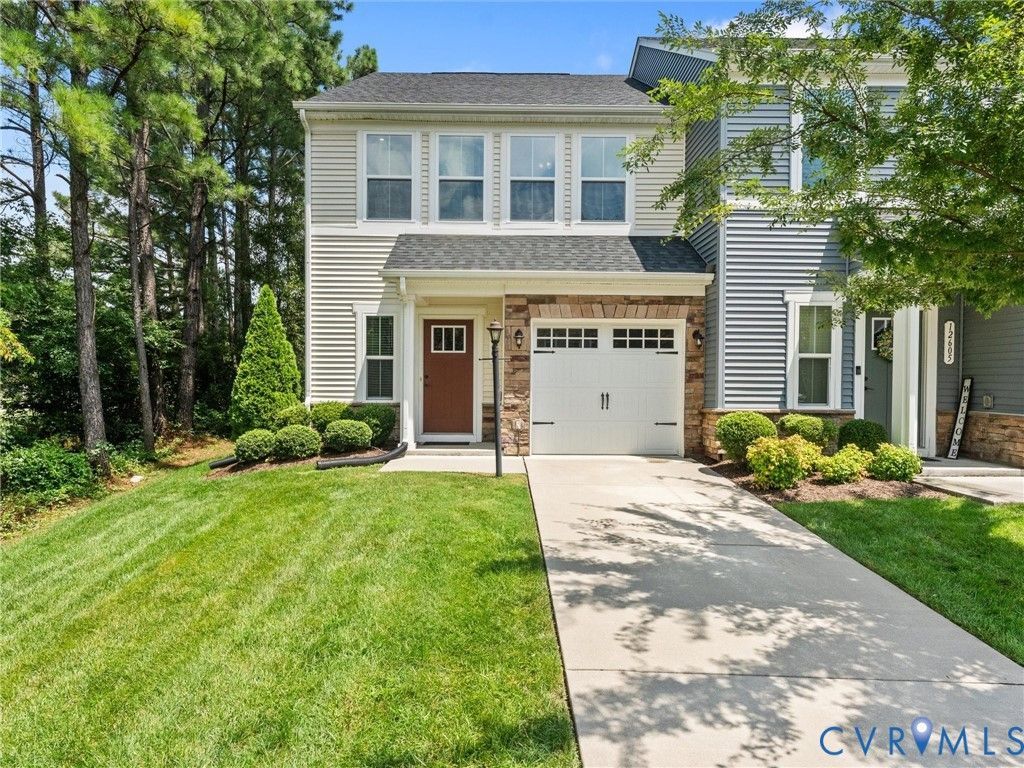
Stunning end-unit townhome in the highly desirable Rivers Bend area, offering maintenance-free living, a private backyard, and an attached one-car garage in the sought-after Thomas Dale school district. Ideally located just minutes from Fort Gregg Adams, I-295, I-95, Iron Bridge Road, and Route 10, this home provides exceptional convenience with easy access to shopping, dining, and major employers. Designed for modern living, this beautifully upgraded floor plan features a spacious open-concept layout with a 6-foot extension that creates an expansive family room perfect for entertaining. The gourmet kitchen is the heart of the home, showcasing a large center island with GRANITE countertops and bar seating, crisp white cabinetry with under cabinet lighting, stainless steel appliances, pendant and recessed lighting. Fresh NEW paint throughout and luxury vinyl plank flooring throughout the main level create a bright feel. Step outside to your private 10' x 12' patio and backyard-an ideal space for grilling, relaxing, or enjoying evenings with family and friends. Upstairs, you'll find three generously sized bedrooms, including a luxurious owner's suite featuring a tray ceiling, two closets, and a spa-inspired ensuite bath with a double vanity and dual shower heads. Two additional bedrooms with brand-NEW carpet, a full hall bath, and a conveniently located second-floor laundry room complete the upper level. As an end-unit, this home offers extra windows, abundant natural light, enhanced privacy, and the feel of a larger homesite. The location is second to none, positioned within one of Chesterfield County's fastest-growing corridors. You'll be within two miles of Amazon, and the first LEGO manufacturing facility in the United States currently under construction. Commuters will appreciate being just minutes from Fort Gregg Adams, I-95, I-295, and Route 10. Offering modern finishes, low-maintenance living, and an unbeatable location, this move-in-ready home is the perfect blend of comfort, style, and convenience!
Property Features
Property Type: Residential - Townhouse
Cooling: Electric, Heat Pump
Fenced: Yes
Garage: 1 car attached
Heating: Electric, Heat Pump
Home Style: Row House, Two Story
Lot Size: 0.09 Acres
Roof Type: Shingle
Stories: 2.0
Taxes: $3,005
Year Built: 2020
Feature Descriptions
Appliances: Dishwasher, Electric Cooking, Electric Water Heater, Microwave, Oven, Stove, Water Heater
Community Features: Home Owners Association
Days on Site: 9
Door Features: Sliding Doors
Exterior: Drywall, Frame, Vinyl Siding
Exterior: Sprinkler/Irrigation, Lighting, Porch
Fencing: Back Yard, Fenced, Picket
Floor Features: Carpet, Wood
HOA Fee: 170/ Monthly
Interior: Bay Window
Lot: Level, Cul-De-Sac
Parcel#: 817-65-52-89-800-000
Parking: Attached, Covered, Direct Access, Garage, Off Street
Patio/Porch: Patio, Stoop, Porch
Security: Smoke Detector(s)
Sewer: Public Sewer
Water: Public
Window: Thermal Windows
Room Sizes
Laundry: 6.0 x 8.6 Level - Second
Bedroom 3: 11.0 x 13.5 Level - Second
Bedroom 2: 10.6 x 13.2 Level - Second
Primary Bedroom: 14.4 x 13.8 Level - Second
Dining Room: 10.4 x 9.2 Level - First
Kitchen: 10.4 x 15.4 Level - First
Living Room: 20.8 x 11.7 Level - First
Foyer: 7.11 x 7.0 Level - First
Local Schools
High School: Thomas Dale
Middle School: Elizabeth Davis
Elementary School: Enon
Listed By / Shown By
Listed By
Agency Name: River City Elite Properties - Real Broker
Shown By
Agency Title: Joyner Fine Properties
Agency Phone: 804-270-9440

Estimate Your Payment
Estimated Payment
$ 2,201.98 per month $1,845.13 Principal & Interest $250.42 Property Tax $106.43 Homeowner's Insurance
12601 Prestonfield Drive | MLS# 2621243
This townhouse located at 12601 Prestonfield Drive, Chesterfield, VA 23836 is currently listed for sale with an asking price of $364,900. This property was built in 2020 and has 3 bedrooms and 2 full and 1 partial baths with 1760 sq. ft. Prestonfield Drive is located in the Rivers Bend subdivision. Search Rivers Bend real estate on www.joynerfineproperties.com today.