
BEDS4
BATHS4 full 1 partial
SQUARE FEET4,590
MLS#2625735
STATUSActive
PROPERTY TYPEResidential - Single Family
SUBDIVISIONBurgundy Parke
Property Description
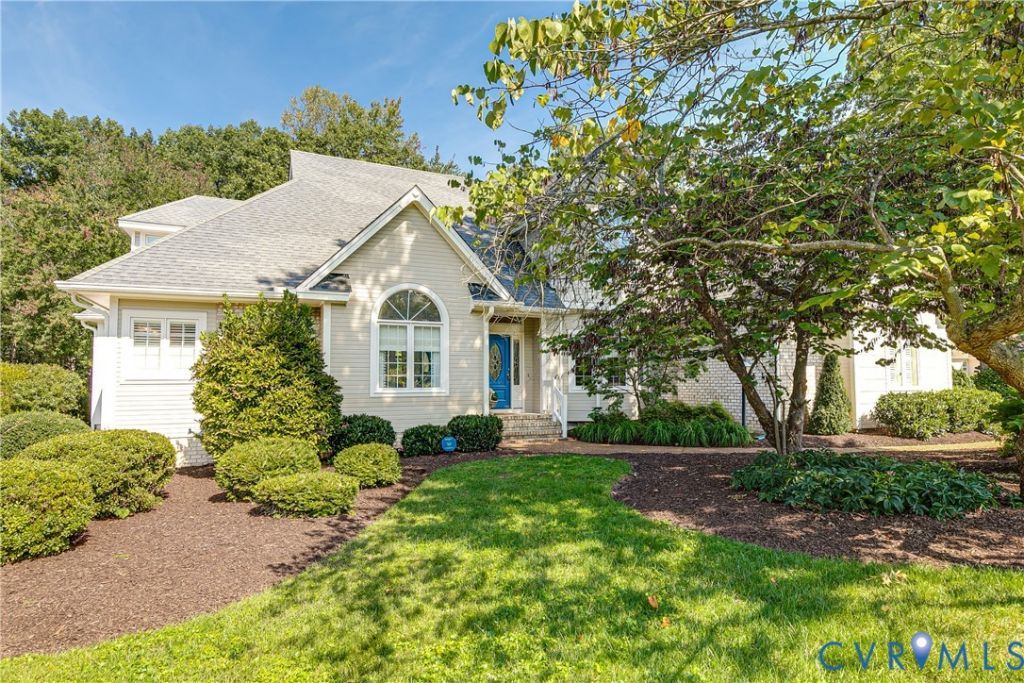
Transitional elegance blends with modern luxury in this recently renovated home showcasing top of the line finishes and modern updates. Situated amidst tree canopies and pleasing common spaces, the residence nestles on a professionally landscaped, irrigated lot. The new Trek deck with gas hook up overlooks a wooded, private backyard and provides direct entry into the kitchen, family room and great room. All gutters are new. A newly paved asphalt driveway leads to a 3 car garage featuring plentiful storage/shelving and direct home entry. Step into the grand 2 story foyer connecting spacious first floor rooms with effortless flow. The gourmet kitchen offers an eat in bay, walk in pantry, access to laundry facility, granite counter tops, brand new 5 burner gas cooktop, 1 year old refrigerator, Bosch dishwasher, wall oven, built in convection/microwave combo and a wine fridge. Aforementioned are stainless steel. The cozy kitchen seating area faces a double see-thru gas fireplace and is adjacent to the back staircase. Adjoining family room and great room offer versatility with the double fireplace, additional stone/granite gas fireplace, ceiling fan, palladian windows and recessed lighting. A well appointed wet bar includes granite, glass fronts, ice maker, refrigerator, sink and luscious cherry finishes. The first floor primary suite features a beautifully appointed bath with granite counter tops, tile, double vanity, 2 walk-in closets, large linen closet, shutters and a whirlpool tub. The second floor primary suite has a renovated bath with tile, modern glass shower enclosure, quartz vanity and a walk in closet. Two additional bedrooms and a full bath complete the carpeted second floor. The adaptable lower level offers direct outdoor access, a full bath and closet presenting ideal use for a home office, private guest suite, hobby or exercise area. Exceptional in every way, the property reflects continuous care and meticulous maintenance by its proud owners. Include in offer Fireplaces/chimney/flues convey AS-IS
Property Features
Property Type: Residential - Single Family
Basement: Yes
Basement: Finished, Heated, Partial
Cooling: Central Air, Heat Pump, Zoned
Fireplaces: 2
Garage: 3 car attached
Heating: Heat Pump, Natural Gas, Zoned
Home Style: Two Story, Transitional
Lot Size: 0.43 Acres
Roof Type: Composition
Stories: 2.0
Taxes: $7,245
Year Built: 1991
Feature Descriptions
Appliances: Built-In Oven, Cooktop, Dryer, Dishwasher, Gas Cooking, Disposal, Gas Water Heater, Ice Maker, Microwave, Range, Refrigerator, Wine Cooler, Washer
Community Features: Home Owners Association
Door Features: French Doors
Exterior: Brick, Block, Drywall, Hardboard
Exterior: Deck, IrrigationSprinklers, Paved Driveway
Fencing: None
Fireplace: Gas, Masonry, Stone
Floor Features: Ceramic Tile, Partially Carpeted, Tile, Wood
Formal Dining: Yes
HOA Fee: 810/ Annually
Interior: Wet Bar, Breakfast Area, Ceiling Fan(s), Cathedral Ceiling(s), Separate/Formal Dining Room, Double Vanity, Eat-in Kitchen, French Door(s)/Atrium Door(s), Fireplace, Granite Counters, Kitchen Island, Bath in Primary Bedroom, Main Level Primary, Pantry, Recessed Lighting, Cable TV, Walk-In Closet(s)
Laundry: Washer Hookup, Dryer Hookup
Lot: Cul-De-Sac
Parcel#: 732-759-9803
Parking: Attached, Direct Access, Driveway, Garage, Garage Door Opener, Off Street, Paved, Two Spaces
Patio/Porch: Deck
Sewer: Public Sewer
Water: Public
Window: Palladian Window(s), Screens
Room Sizes
Office: 17.6 x 14.6 Level - Lower
Bedroom 4: 10.6 x 10.0 Level - Second
Bedroom 3: 13.5 x 13.0 Level - Second
Primary Bedroom: 12.10 x 11.11 Level - Second
Primary Bedroom: 17.8 x 15.5 Level - First
Laundry: 34.0 x 23.0 Level - First
Great Room: 37.0 x 16.6 Level - First
Family Room: 19.3 x 19.0 Level - First
Kitchen: 27.4 x 15.0 Level - First
Dining Room: 13.10 x 13.0 Level - First
Living Room: 12.0 x 11.5 Level - First
Local Schools
High School: Deep Run
Middle School: Short Pump
Elementary School: Nuckols Farm
Listed By / Shown By
Listed By
Agency Name: McGurn Co, Inc
Shown By
Agency Title: Joyner Fine Properties
Agency Phone: 804-270-9440

Estimate Your Payment
Estimated Payment
$ 6,754.19 per month $5,815.03 Principal & Interest $603.75 Property Tax $335.42 Homeowner's Insurance
12615 Amber Terrace | MLS# 2625735
This single family home located at 12615 Amber Terrace , Henrico, VA 23233 is currently listed for sale with an asking price of $1,150,000. This property was built in 1991 and has 4 bedrooms and 4 full and 1 partial baths with 4590 sq. ft. Amber Terrace is located in the Burgundy Parke subdivision. Search Burgundy Parke real estate on www.joynerfineproperties.com today.