
BEDS3
BATHS2 full
SQUARE FEET1,308
MLS#2626527
STATUSActive
PROPERTY TYPEResidential - Single Family
SUBDIVISIONRocky Run
Property Description
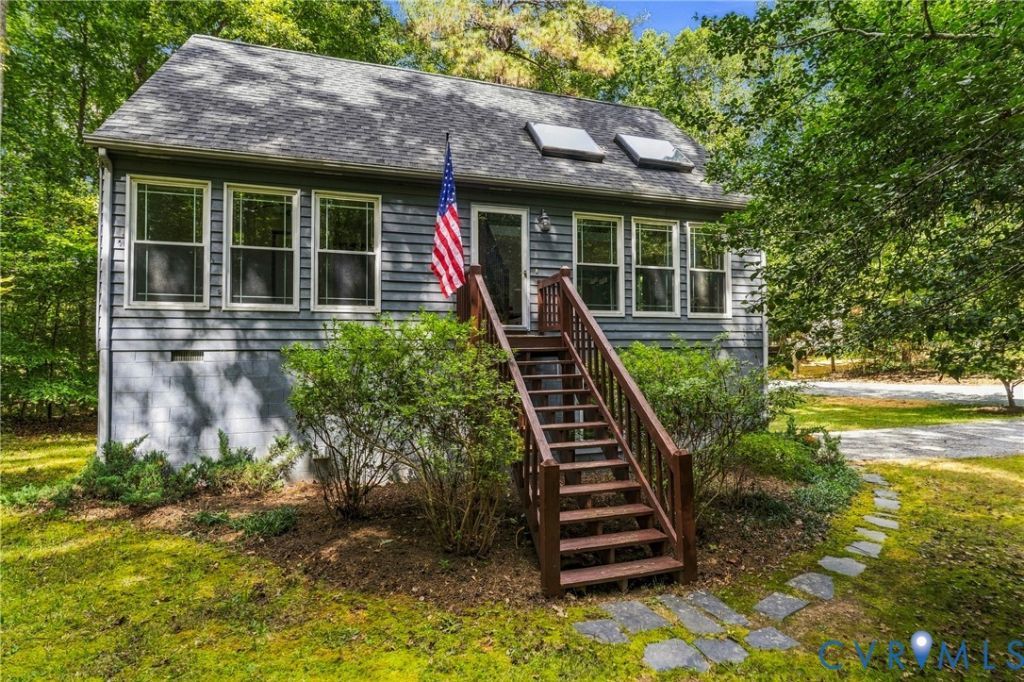
Welcome to 12620 Thoreau DR, a MOVE IN READY, 3 bedroom, 2 bath Cape on 3.77 acres in the heart of Chesterfield County! This charming home is sited towards the back of established neighborhood, Rocky Run. It features mature trees, expansive yard, and privacy, yet only minutes from local entertainment, dining, and shopping. This one is for nature lovers - Pocahontas State Park is just a 10 min drive away! Well-maintained home offers new carpet, newer roof (2020), newer, oversized thermal windows, electric water heater (2019), and HVAC (2018). 1.5 car garage/basement offers additional storage. Spacious, freshly graveled driveway offers ample parking. Showings begin Thursday, October 1, 2026 - schedule your tour today!
Property Features
Property Type: Residential - Single Family
Basement: Yes
Basement: Partial
Cooling: Electric, Heat Pump
Fireplaces: 1
Garage: 1.5 car attached
Heating: Electric, Heat Pump
Home Style: Cape Cod
Lot Size: 3.77 Acres
Stories: 1.0
Taxes: $2,746
Year Built: 1987
Feature Descriptions
Appliances: Dryer, Dishwasher, Electric Cooking, Electric Water Heater, Microwave, Refrigerator, Range Hood, Stove, Washer
Exterior: Cedar, Drywall, Frame
Exterior: Deck
Fencing: None
Fireplace: Electric
Floor Features: Laminate, Partially Carpeted, Vinyl
Interior: Bedroom on Main Level, Ceiling Fan(s), Cathedral Ceiling(s), Laminate Counters, Loft
Laundry: Washer Hookup, Dryer Hookup
Lot: Wooded
Parcel#: 737-65-79-18-800-000
Parking: Attached, Basement, Direct Access, Garage, Off Street
Patio/Porch: Front Porch, Patio, Deck
Sewer: Septic Tank
Water: Well
Window: Screens
Room Sizes
Additional Room: 22.0 x 8.0 Level - Second
Bedroom 3: 11.0 x 10.0 Level - First
Kitchen: 8.0 x 8.0 Level - First
Bedroom 2: 12.0 x 9.0 Level - First
Dining Room: 11.0 x 8.0 Level - First
Primary Bedroom: 13.0 x 14.0 Level - Second
Living Room: 18.0 x 18.0 Level - First
Local Schools
High School: Manchester
Middle School: Bailey Bridge
Elementary School: Spring Run
Listed By / Shown By
Listed By
Agency Name: Shaheen Ruth Martin & Fonville
Agency Contact: info@srmfre.com
Shown By
Agency Title: Joyner Fine Properties
Agency Phone: 804-270-9440

Estimate Your Payment
Estimated Payment
$ 2,180.93 per month $1,845.64 Principal & Interest $228.83 Property Tax $106.46 Homeowner's Insurance
12620 Thoreau Drive | MLS# 2626527
This single family home located at 12620 Thoreau Drive, Chesterfield, VA 23832 is currently listed for sale with an asking price of $365,000. This property was built in 1987 and has 3 bedrooms and 2 full baths with 1308 sq. ft. Thoreau Drive is located in the Rocky Run subdivision. Search Rocky Run real estate on www.joynerfineproperties.com today.