
BEDS5
BATHS2 full 1 partial
SQUARE FEET2,516
MLS#2625166
STATUSActive
PROPERTY TYPEResidential - Single Family
SUBDIVISIONRivers Bend
Property Description
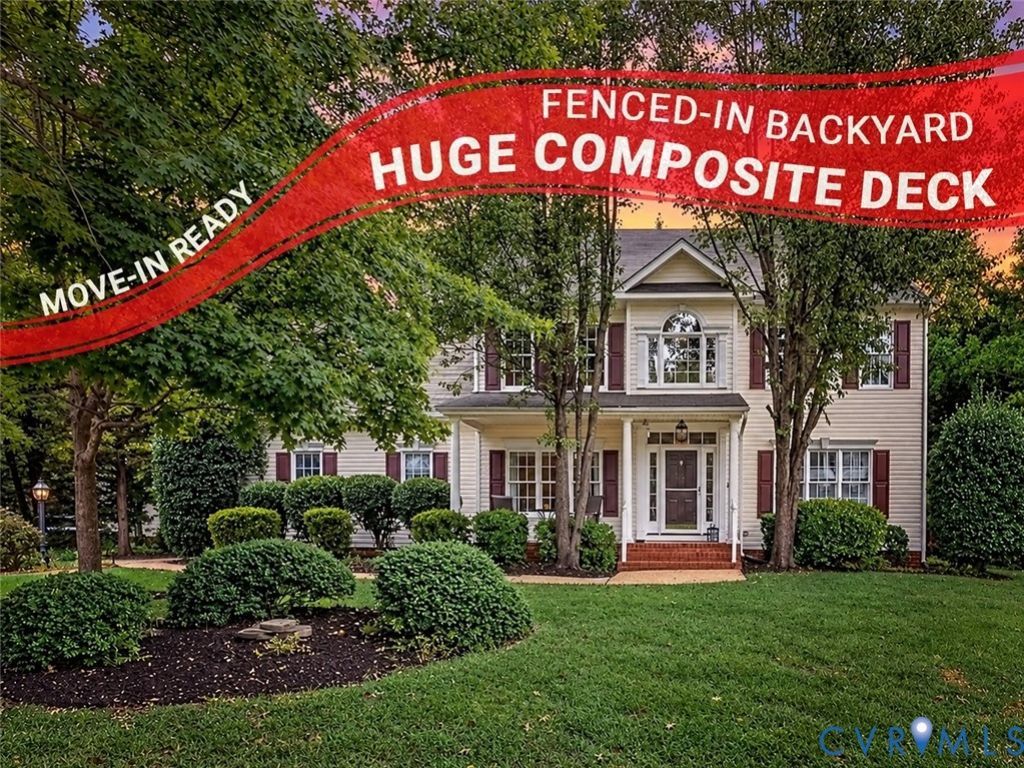
Imagine starting the morning in the bright breakfast nook, a fire glowing in the family room, and the backyard just beyond the large deck. Set in a well-known neighborhood, Rivers Bend, this five-bedroom 2.5-bath home brings everyday moments together with room to grow. Hardwood floors, 9-foot ceilings, crown molding, and chair rail bring warmth to the main level. A tray ceiling adds an elegant touch to the entry, while the dining room sits just off the foyer. Granite countertops and stainless steel appliances anchor the kitchen, which opens to a sunny breakfast nook and a comfortable sitting area, a welcoming spot to start the day or linger a little longer. The family room draws you in with a fireplace, generous windows, and direct access to the large deck. The huge composite deck, finished with vinyl railing, overlooks a fenced rear yard, ready for relaxed, hang out with friends, or a quiet moment outdoors. Upstairs, the primary suite offers a walk-in closet and private bath with a double vanity and walk-in shower. Three additional bedrooms provide flexibility for family, guests, or work-from-home needs, while the fifth bedroom on the third level, with access to a walk-in attic, offers extra separation for a guest retreat, office, or hobby space. And there's more to enjoy right in the neighborhood. This home also includes a two-car garage with a pedestrian door, workbench, and utility sink. Newer windows 2021, Newer Roof 2021, NEW upstairs HVAC Sept 2026 and a home warranty is included..... Rivers Bend amenities include a 25-meter Olympic pool with a diving well, and a zero-entry toddler pool, tennis or pickle ball courts, basketball games, jogging paths, playgrounds, streetlights and a nature trail. I-95 and I-295 are both less than 10 minutes away. With a thoughtful layout, useful updates, and outdoor space, this home is ready for its next chapter.
Property Features
Property Type: Residential - Single Family
Basement: Crawl Space
Cooling: Zoned
Fenced: Yes
Fireplaces: 1
Garage: 2 car attached
Heating: Electric, Natural Gas, Zoned
Home Style: Transitional
Lot Size: 0.23 Acres
Stories: 2.0
Taxes: $3,825
Year Built: 2001
Feature Descriptions
Appliances: Down Draft, Double Oven, Dishwasher, Exhaust Fan, Gas Cooking, Disposal, Microwave, Propane Water Heater, Range, Stove
Community Features: Common Grounds/Area, Community Pool, Home Owners Association, Playground, Pool, Street Lights, Tennis Court(s), Trails/Paths
Days on Site: 5
Door Features: Insulated Doors, Storm Door(s)
Exterior: Drywall, Frame, Vinyl Siding
Exterior: Deck, Sprinkler/Irrigation, Porch, Paved Driveway
Fencing: Back Yard, Fenced, Wood
Fireplace: Gas
Floor Features: Partially Carpeted, Wood
Formal Dining: Yes
HOA Fee: 180/ Quarterly
Interior: Bookcases, Built-in Features, Breakfast Area, Tray Ceiling(s), Ceiling Fan(s), Separate/Formal Dining Room, Eat-in Kitchen, Granite Counters, High Ceilings, High Speed Internet, Bath in Primary Bedroom, Pantry, Recessed Lighting, Wired for Data, Walk-In Closet(s)
Lot: Level
Parcel#: 816-65-41-19-700-000
Parking: Attached, Direct Access, Driveway, Garage, Off Street, Oversized, Paved, Two Spaces
Patio/Porch: Rear Porch, Front Porch, Deck, Porch
Pool Features: Pool, Community
Security: yes
Security: Fire Sprinkler System, Smoke Detector(s)
Sewer: Public Sewer
Water: Public
Window: Screens, Thermal Windows
Room Sizes
Additional Room: 18.0 x 7.0 Level - First
Additional Room: 33.0 x 16.0 Level - First
Additional Room: 24.0 x 20.0 Level - First
Bedroom 5: 14.0 x 12.0 Level - Third
Bedroom 4: 12.0 x 12.0 Level - Second
Bedroom 3: 12.0 x 10.0 Level - Second
Dining Room: 12.0 x 11.0 Level - First
Bedroom 2: 18.0 x 12.0 Level - Second
Primary Bedroom: 16.0 x 14.0 Level - Second
Kitchen: 18.0 x 12.0 Level - First
Family Room: 25.0 x 15.0 Level - First
Local Schools
High School: Thomas Dale
Middle School: Elizabeth Davis
Elementary School: Enon
Listed By / Shown By
Listed By
Agency Name: KW Metro Center
Agency Contact: 804-655-1060
Shown By
Agency Title: Joyner Fine Properties
Agency Phone: 804-270-9440

Estimate Your Payment
Estimated Payment
$ 2,805.67 per month $2,351.29 Principal & Interest $318.75 Property Tax $135.63 Homeowner's Insurance
12621 Green Garden Terrace | MLS# 2625166
This single family home located at 12621 Green Garden Terrace , Chester, VA 23836 is currently listed for sale with an asking price of $465,000. This property was built in 2001 and has 5 bedrooms and 2 full and 1 partial baths with 2516 sq. ft. Green Garden Terrace is located in the Rivers Bend subdivision. Search Rivers Bend real estate on www.joynerfineproperties.com today.