
BEDS4
BATHS3 full 1 partial
SQUARE FEET2,511
MLS#VAFX2346030
STATUSACTIVE
PROPERTY TYPEResidential - Single Family
SUBDIVISIONOLD CHATHAM
SCHOOLFAIRFAX COUNTY PUBLIC SCHOOLS
Property Description
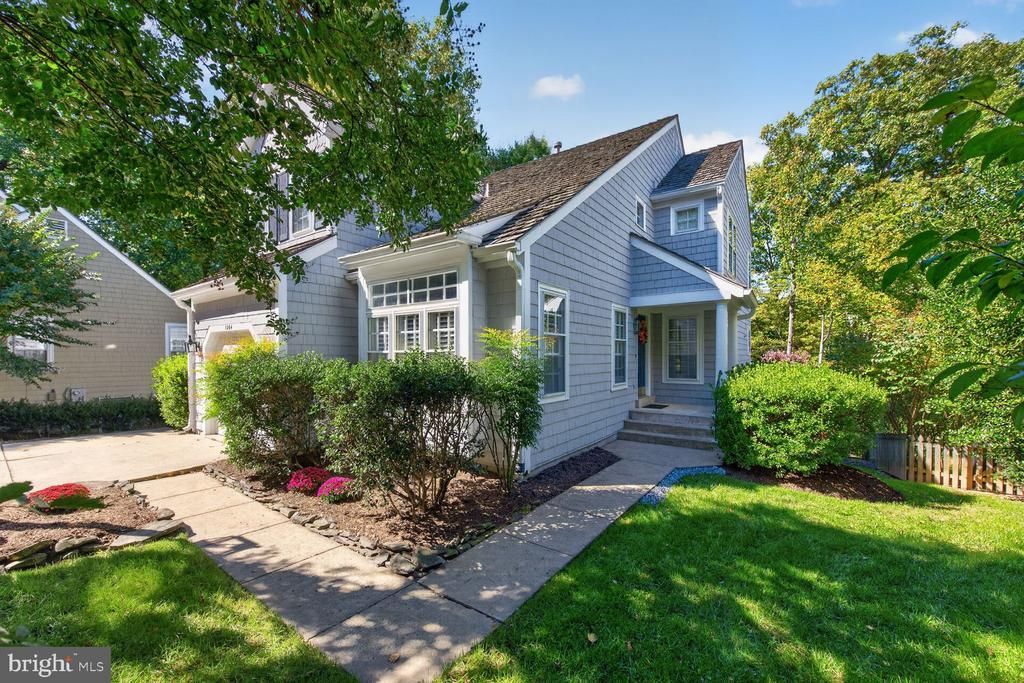
Located in North Reston in the popular Old Chatham neighborhood, this lovely Bridgewater model is situated on a quiet cul-de-sac. The cape cod charm of 1264 Lamplighter Way is matched by its versatile floor plan, offering four bedrooms, 3.5 bathrooms and a two story deck overlooking mature trees and the Piney Run Tributary. The main level, with its cozy gas fireplace and beautiful hardwood floors, has plenty of space for entertaining, with the family room offering easy access to the large deck. The kitchen is equipped with stainless steel appliances and has plenty of table space if one opts to have every day meals there instead of the separate dining room. Upstairs you'll find three bedrooms, with the generous-sized primary suite offering two closets and a cathedral ceiling. The upper-floor laundry room adds to the home's functionality, making chores a breeze. The fully finished basement, complete with a walkout onto the second deck, offers endless possibilities-whether you envision a playroom, home office, or a guest retreat, with its large bedroom and full bathroom. This must-see property enjoys walkable access to many North Reston amenities, including North Hills pool, tennis courts, and playgrounds, and trails to the North Point, Lake Anne and Reston Town Center restaurants and shops. And with just three miles to two Reston Metro Stations, and easy access to Leesburg Pike and Dulles Toll Road, the property is a commuter's dream. This home is a true gem!
Property Features
Property Type: Residential - Single Family
Basement: Yes
Basement: Rear Entrance, Fully Finished, Space For Rooms, Walkout Level
Cooling: Ceiling Fan(s), Central A/C
Fireplaces: 1
Fuel Type: Natural Gas
Garage: 1
Heating: Forced Air
Home Style: Contemporary
Lot Size: 0.13 Acres
Roof Type: Shake
Stories: 3.0
Taxes: $11,794
Year Built: 1990
Feature Descriptions
Additional Structures: Above Grade, Below Grade
Appliances: Built-In Microwave, Dishwasher, Disposal, Dryer, Icemaker, Oven/Range - Gas, Refrigerator, Stainless Steel Appliances, Washer
Days on Site: 3
Exterior: Shingle Siding
Fireplace: Fireplace - Glass Doors, Gas/Propane, Mantel(s)
Flooring: Hardwood, Ceramic Tile, Carpet
HOA Fee: $890.00/Annually
Interior: Family Room Off Kitchen, Kitchen - Table Space, Window Treatments, Primary Bath(s), Wood Floors, Floor Plan - Open, Ceiling Fan(s)
Lot: Backs to Trees, Trees/Wooded
Lot Dimensions: 0.13 Acre(S)
Parking Features: Concrete Driveway
Parking Notes: 1 Total Parking Spaces
Pet Restrictions: No Pet Restrictions
Rooms: Living Room, Dining Room, Primary Bedroom, Bedroom 2,Bedroom 3,Bedroom 4,Kitchen, Family Room, Laundry, Recreation Room
Sewer: Public Sewer
Special View Info: Trees/Woods
SQFT Above Finished: 1811
SQFT Below Finished: 700
SQFT Total Finished: 2511
Structure Type: Detached
Total Garage/Parking Spaces: 1
Water: Public
Windows: Double Pane
Wooded: Yes
Room Sizes
Family Room: 15 x 12 Level - Main
Living Room: 14 x 12 Level - Main
Kitchen: 17 x 12 Level - Main
Dining Room: 17 x 11 Level - Main
Primary Bedroom: 20 x 12 Level - Upper 1
Bedroom 2: 12 x 12 Level - Upper 1
Bedroom 3: 11 x 10 Level - Upper 1
Recreation Room: 20 x 16 Level - Lower 1
Bedroom 4: 13 x 13 Level - Lower 1
Local Schools
High School: HERNDON
Middle School: HERNDON
Elementary School: ALDRIN
School District: FAIRFAX COUNTY PUBLIC SCHOOLS
Listed By / Shown By
Listed By
Agency Name: EXP Realty, LLC
Agency Phone: 8668257169
Shown By
Agency Title: Joyner Fine Properties
Agency Phone: 804-270-9440

Estimate Your Payment
Estimated Payment
$ 7,133.28 per month $5,815.03 Principal & Interest $982.83 Property Tax $335.42 Homeowner's Insurance
1264 Lamplighter Way | MLS# VAFX2346030
This single family home located at 1264 Lamplighter Way, Reston, VA 20194 is currently listed for sale with an asking price of $1,150,000. This property was built in 1990 and has 4 bedrooms and 3 full and 1 partial baths with 2511 sq. ft. Lamplighter Way is located in the OLD CHATHAM subdivision within the FAIRFAX COUNTY PUBLIC SCHOOLS school district. Search OLD CHATHAM real estate on www.joynerfineproperties.com today.