
BEDS3
BATHS2 full 1 partial
SQUARE FEET1,440
MLS#2618194
STATUSActive
PROPERTY TYPEResidential - Townhouse
SUBDIVISIONSt Clare Ridge
Property Description
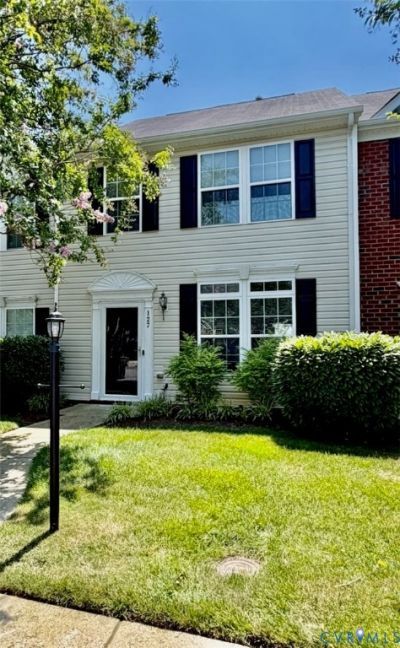
Enjoy the perfect combination of convenience and comfort in this beautifully maintained 3-bedroom, 2.5-bath home located less than four miles from VCU and downtown Richmond and served by highly sought-after Henrico County schools. The open floor plan features 9-foot ceilings, fresh paint throughout, and multiple living spaces, including a formal living room and a spacious family room. The kitchen is ideal for everyday living and entertaining with a large center island, ample cabinet space, and an open layout overlooking the main living area. Upstairs, the spacious primary suite offers a walk-in closet and a private en-suite bath. Two additional bedrooms provide plenty of space for family, guests, or a home office. Step outside to a fully fenced backyard with a patio, perfect for relaxing or entertaining. Additional features include a tankless water heater and two assigned parking spaces conveniently located directly in front of the home. This move-in ready home offers low-maintenance living with easy access to VCU, downtown Richmond, shopping, dining, and major highways. Don't miss this exceptional opportunity!
Property Features
Property Type: Residential - Townhouse
Cooling: Central Air
Fenced: Yes
Heating: Forced Air, Natural Gas
Home Style: Two Story
Lot Size: 0.04 Acres
Roof Type: Asphalt
Stories: 2.0
Taxes: $2,204
Year Built: 2010
Feature Descriptions
Appliances: Dryer, Dishwasher, Disposal, Gas Water Heater, Microwave, Oven, Refrigerator, Stove, Tankless Water Heater, Washer
Community Features: Home Owners Association
Days on Site: 2
Exterior: Lighting
Exterior: Drywall, Frame, Vinyl Siding
Fencing: Fenced, Wood
Floor Features: Partially Carpeted, Vinyl
Formal Dining: Yes
HOA Fee: 179.5/ Monthly
Interior: Ceiling Fan(s), Dining Area, Separate/Formal Dining Room, Double Vanity, Eat-in Kitchen, High Ceilings, High Speed Internet, Kitchen Island, Laminate Counters, Bath in Primary Bedroom, Cable TV, Wired for Data
Laundry: Washer Hookup, Dryer Hookup
Parcel#: 800-730-5334
Parking: Assigned, Off Street
Patio/Porch: Rear Porch, Patio
Security: Security System
Security: yes
Sewer: Public Sewer
Water: Public
Window: Screens
Room Sizes
Bedroom 2: 10.0 x 13.0 Level - Second
Kitchen: 7.0 x 13.0 Level - First
Living Room: 15.0 x 10.0 Level - First
Bedroom 3: 9.0 x 9.0 Level - Second
Family Room: 10.0 x 15.0 Level - First
Primary Bedroom: 14.0 x 15.0 Level - Second
Local Schools
High School: Highland Springs
Middle School: Fairfield
Elementary School: Ratcliffe
Listed By / Shown By
Listed By
Agency Name: Evernest Too, LLC
Shown By
Agency Title: Joyner Fine Properties
Agency Phone: 804-270-9440

Estimate Your Payment
Estimated Payment
$ 1,681.17 per month $1,415.83 Principal & Interest $183.67 Property Tax $81.67 Homeowner's Insurance
127 Colter Drive | MLS# 2618194
This townhouse located at 127 Colter Drive , Richmond, VA 23223 is currently listed for sale with an asking price of $280,000. This property was built in 2010 and has 3 bedrooms and 2 full and 1 partial baths with 1440 sq. ft. Colter Drive is located in the St Clare Ridge subdivision. Search St Clare Ridge real estate on www.joynerfineproperties.com today.