
BEDS4
BATHS4 full
SQUARE FEET4,130
MLS#2620368
STATUSActive
PROPERTY TYPEResidential - Single Family
SUBDIVISIONAshton Dell
Property Description
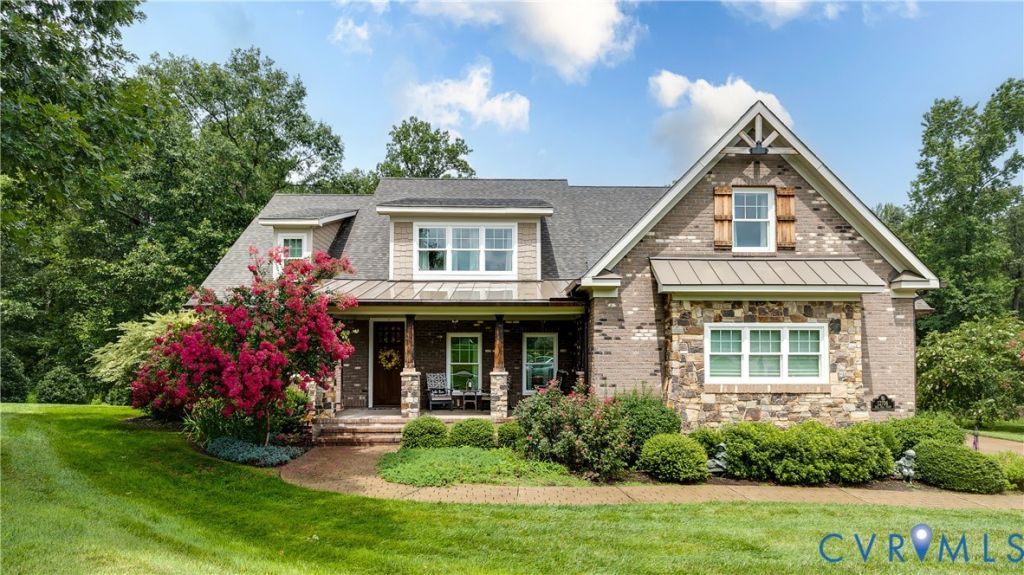
Custom-built by Olde English Builders and recognized as a 2014 Parade of Homes Gold Award Winner, this Frank Betz Oxford floor plan offers 4,130 square feet of thoughtfully designed living space on a beautifully landscaped 1.11-acre homesite in the desirable Ashton Dell community. This exceptional 4-bedroom, 4-bath home features two primary suites, including one on the first floor and another upstairs, offering flexibility for multigenerational living, guests, or long-term comfort. New carpet throughout the second level provides a fresh, updated feel. A custom mahogany inlay welcomes you into the foyer, where 5-inch quarter-sawn oak flooring extends throughout much of the main level. The open floor plan showcases a dramatic 12-foot coffered ceiling, custom stone fireplace with built-in cabinetry, abundant natural light, and exceptional craftsmanship. The gourmet kitchen features custom cabinetry, granite and quartz countertops, a large center island, professional-grade stainless steel appliances, and a spacious breakfast area. Both the kitchen and main-level primary suite provide access to the rear deck overlooking the private backyard. The primary suite offers a tray ceiling, oversized walk-in closet, dual vanities, soaking tub, and tiled shower with dual shower heads. Upstairs you'll find a loft, recreation room, secondary bedroom with walk-in closet, full bath, and a second private primary suite with a sitting area. Outdoor living is enhanced by a spacious deck with wireless outdoor speakers, landscape lighting, irrigation, copper gutters, an integrated holiday lighting system with dedicated front outlet control, a detached storage shed, and a low-maintenance exterior of brick, real stone, and HardiePlank siding. The oversized garage features professionally finished epoxy flooring. Additional highlights include a tankless water heater, TechShield roof decking, and tiled bathrooms. Conveniently located in Ashton Dell with easy access to Route 288, I-95, shopping, dining, and everyday conveniences.
Property Features
Property Type: Residential - Single Family
Basement: Crawl Space
Cooling: Central Air, Zoned
Fireplaces: 1
Garage: 3 car attached
Heating: Electric, Heat Pump, Zoned
Home Style: Craftsman, Custom, Transitional
Lot Size: 1.11 Acres
Roof Type: Composition, Shingle
Stories: 1.0
Taxes: $7,593
Year Built: 2014
Feature Descriptions
Appliances: Dishwasher, Instant Hot Water, Microwave, Oven, Stove, Tankless Water Heater
Exterior: Deck, Sprinkler/Irrigation, Storage, Shed, Paved Driveway
Exterior: Brick, Drywall, Frame, HardiPlank Type
Fencing: None
Fireplace: Stone
Floor Features: Partially Carpeted, Tile, Wood
HOA Fee: 700/ Annually
Interior: Beamed Ceilings, Bookcases, Built-in Features, Bedroom on Main Level, Ceiling Fan(s), Dining Area, Eat-in Kitchen, Granite Counters, High Ceilings
Parcel#: 784-65-07-79-800-000
Parking: Attached, Direct Access, Driveway, Garage, Paved
Patio/Porch: Front Porch, Deck
Sewer: Septic Tank
Water: Public
Room Sizes
Office: 13.1 x 24.7 Level - Second
Recreation: 13.9 x 26.10 Level - Second
Additional Room: 13.9 x 26.10 Level - Second
Primary Bedroom: 16.9 x 18.10 Level - Second
Bedroom 3: 16.7 x 13.3 Level - Second
Bedroom 2: 13.1 x 13.8 Level - First
Primary Bedroom: 16.3 x 21.0 Level - First
Sitting Room: 13.11 x 10.8 Level - First
Kitchen: 13.11 x 15.5 Level - First
Dining Room: 13.4 x 13.0 Level - First
Living Room: 19.2 x 19.10 Level - First
Foyer: 7.7 x 13.0 Level - First
Local Schools
High School: Bird
Middle School: Carver
Elementary School: Ecoff
Listed By / Shown By
Listed By
Agency Name: Compass
Agency Contact: (804) 405-7337
Shown By
Agency Title: Joyner Fine Properties
Agency Phone: 804-270-9440

Estimate Your Payment
Estimated Payment
$ 5,579.85 per month $4,677.30 Principal & Interest $632.75 Property Tax $269.79 Homeowner's Insurance
12706 Dell Hill Court | MLS# 2620368
This single family home located at 12706 Dell Hill Court, Chester, VA 23831 is currently listed for sale with an asking price of $925,000. This property was built in 2014 and has 4 bedrooms and 4 full baths with 4130 sq. ft. Dell Hill Court is located in the Ashton Dell subdivision. Search Ashton Dell real estate on www.joynerfineproperties.com today.