
BEDS3
BATHS2 full
SQUARE FEET2,500
MLS#2623102
STATUSActive
PROPERTY TYPEResidential - Single Family
Property Description
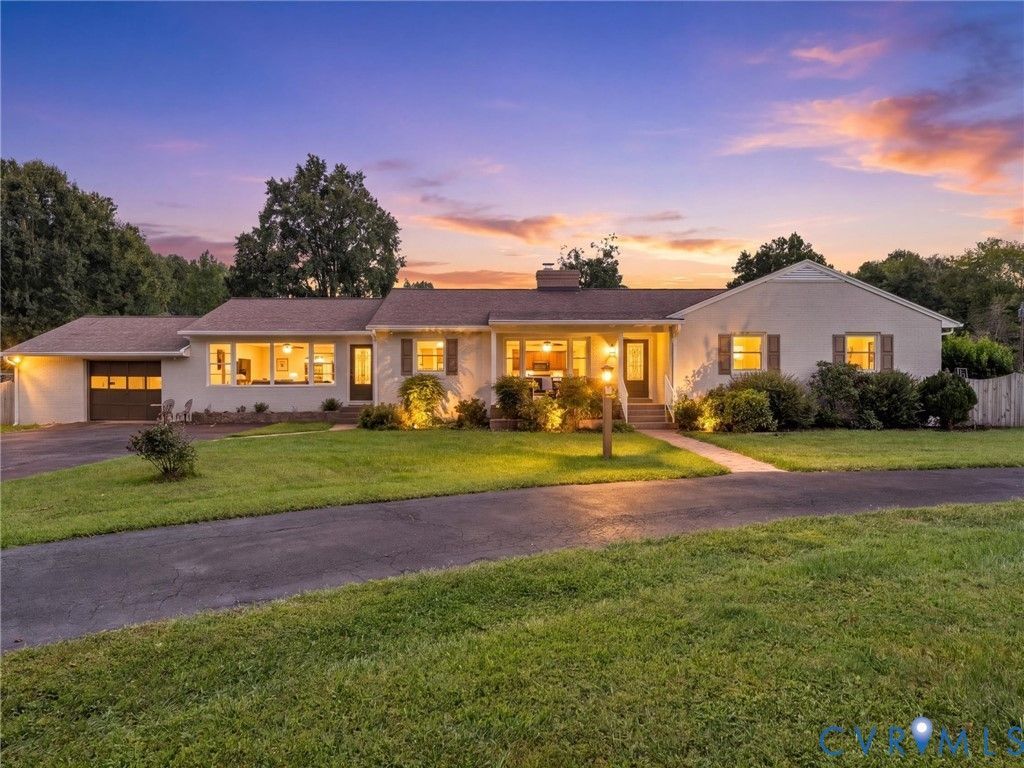
Welcome to 12711 Mount Hermon Road, a beautifully updated brick ranch set on 3.4 acres in Hanover County. A wrap-around paved driveway, mature landscaping, brick walkways, and inviting front entry create a welcoming first impression, while expansive open acreage and mature trees provide a peaceful country setting. Inside, rich hardwood floors, recessed lighting, arched doorways, French doors, built-ins, and two wood-burning fireplaces bring warmth and character throughout the main living spaces. The spacious living room features a fireplace, built-ins, and abundant natural light, while the family room offers a second fireplace framed by a striking brick accent wall, crown molding, and large windows. The updated eat-in kitchen combines light wood cabinetry with soft-close dovetail construction, quartz countertops, stainless steel appliances, a subway tile backsplash, and a center island with seating. Three bedrooms include a spacious primary suite with dual closets and a beautifully renovated ensuite featuring a dual vanity, custom tilework, glass-enclosed walk-in shower, and built-in niche. The second full bath is also thoughtfully updated with a new vanity, tilework, backsplash, and fixtures. A true standout, the custom laundry/utility room features herringbone tile flooring, built-in soft-close cabinetry, new countertops, and a dedicated dog-washing station with copper-toned tile. An additional living area with LVP flooring, recessed lighting, custom trim, and a separate entrance offers flexible space for a home office, playroom, studio, or guest area. Outside, enjoy multiple fig trees, mature landscaping, a fenced garden area with established beds, a large storage shed, detached metal outbuilding, concrete patio, and plenty of open acreage to make your own. A one-car attached garage with attic pull-down access and backyard entry adds everyday convenience. With its distinctive character, thoughtful updates, versatile living spaces, and 3.4 acres, this Hanover County property offers the best of country living!
Property Features
Property Type: Residential - Single Family
Basement: Crawl Space
Cooling: Electric
Fenced: Yes
Fireplaces: 2
Garage: 1 car attached
Heating: Electric, Heat Pump
Home Style: Ranch
Lot Size: 3.40 Acres
Roof Type: Shingle
Stories: 1.0
Taxes: $3,306
Year Built: 1961
Feature Descriptions
Appliances: Dishwasher, Electric Cooking, Electric Water Heater, Microwave, Oven, Refrigerator, Smooth Cooktop, Stove, Tankless Water Heater
Door Features: French Doors
Exterior: Brick, Drywall
Exterior: Out Building(s), Storage, Shed, Paved Driveway
Fencing: Fenced, Partial
Fireplace: Wood Burning
Floor Features: Vinyl, Wood
Interior: Bookcases, Built-in Features, Bedroom on Main Level, Ceiling Fan(s), Dining Area, Double Vanity, Eat-in Kitchen, En Suite Bathroom, French Door(s)/Atrium Door(s), Full Bath on Main Level, Fireplace, Granite Counters, High Speed Internet, Bath in Primary Bedroom, Main Level Primary, Recessed Lighting, Wired for Data
Laundry: Washer Hookup, Dryer Hookup
Outbuilding(s): Yes
Parcel#: 7789-96-1420
Parking: Attached, Circular Driveway, Driveway, Garage, Paved
Patio/Porch: Front Porch, Patio
Sewer: Septic Tank
Water: Well
Room Sizes
Additional Room: 22.5 x 11.6 Level - First
Laundry: 10.11 x 10.5 Level - First
Family Room: 16.8 x 12.7 Level - First
Bedroom 3: 12.6 x 11.5 Level - First
Dining Room: 14.6 x 11.2 Level - First
Bedroom 2: 14.2 x 12.6 Level - First
Kitchen: 14.2 x 12.7 Level - First
Primary Bedroom: 16.4 x 14.2 Level - First
Living Room: 19.3 x 14.6 Level - First
Local Schools
High School: Hanover
Middle School: Oak Knoll
Elementary School: Kersey Creek
Listed By / Shown By
Listed By
Agency Name: River City Elite Properties - Real Broker
Shown By
Agency Title: Joyner Fine Properties
Agency Phone: 804-270-9440

Estimate Your Payment
Estimated Payment
$ 3,404.20 per month $2,958.08 Principal & Interest $275.50 Property Tax $170.63 Homeowner's Insurance
12711 Mount Hermon Road | MLS# 2623102
This single family home located at 12711 Mount Hermon Road, Ashland, VA 23005 is currently listed for sale with an asking price of $585,000. This property was built in 1961 and has 3 bedrooms and 2 full baths with 2500 sq. ft. Search Ashland real estate on www.joynerfineproperties.com today.