
BEDS4
BATHS2 full 1 partial
SQUARE FEET2,124
MLS#VAFX2326036
STATUSACTIVE
PROPERTY TYPEResidential - Single Family
SUBDIVISIONPOLO FIELDS
SCHOOLFAIRFAX COUNTY PUBLIC SCHOOLS
Property Description
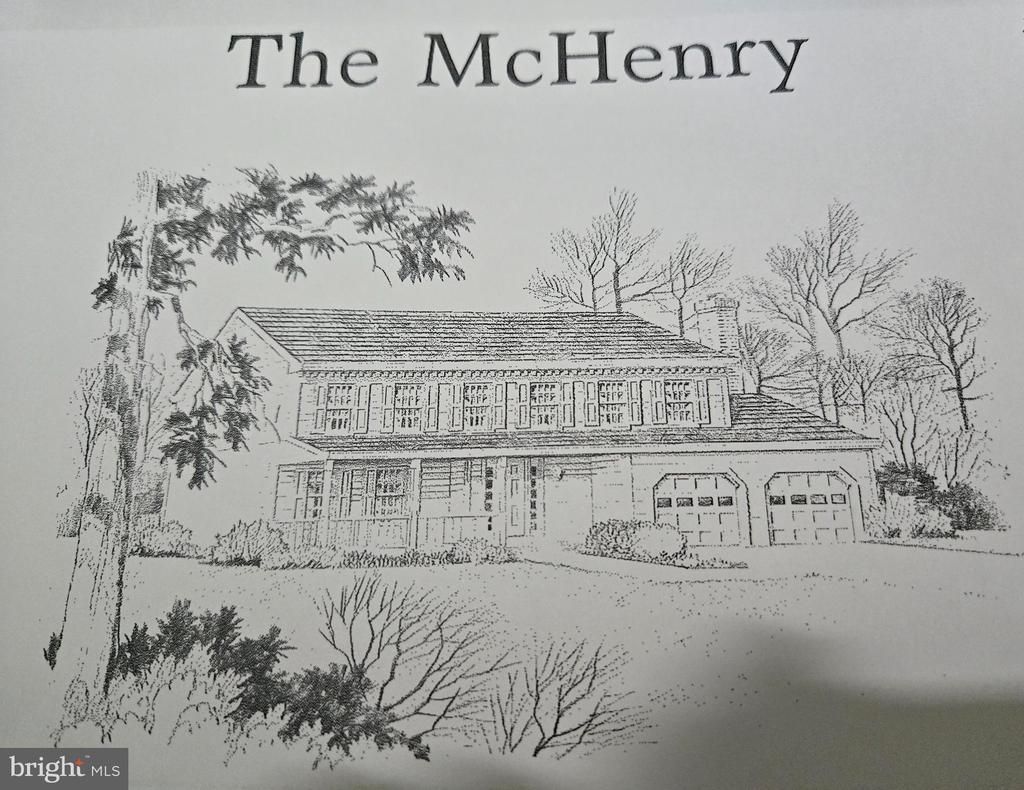
Fantastic investment opportunity in Reston's Polo Fields community! Ryland's popular McHenry model with 4 BR 2 1/2 bath with a 2 car garage on a corner lot. Backs to community walking paths. Minutes to the Herndon / Monroe Silver Line Metro! Home needs lots of TLC, but has lots of potential for a savvy buyer / investor. Most everything inside is original. Roof was replaced a few years ago. Home is sold strictly "As-is". & we will need "as is" contingency addendum & all HOA violations (if any) will be the sole responsibility of the buyers. Most kitchen appliances do not work so please don't test them. Priced $143,000 below 2026 Fairfax County real estate assessment. Lots of potential to expand in the unfinished basement Enjoy all of Reston's amenities! Easy access to the Silver Line Metro (only 1 mile to the Herndon Station metro), Dulles Toll Road & Fairfax County Parkway & Dulles Airport! All offers if any, will be reviewed on Tuesday, July23rd after 12 noon. Seller is traveling this weekend & won't be at her destination until Monday night.
Property Features
Property Type: Residential - Single Family
Basement: Full, Unfinished, Interior Access, Rough Bath Plumb, Space For Rooms
Basement: Yes
Cooling: Central A/C, Heat Pump(s)
Fuel Type: Electric
Garage: 2
Heating: Heat Pump(s)
Home Style: Colonial
Lot Size: 0.27 Acres
Stories: 3.0
Taxes: $10,121
Year Built: 1991
Feature Descriptions
Additional Structures: Above Grade, Below Grade
Community Amenities: Basketball Courts, Bike Trail, Common Grounds, Dog Park, Jog/Walk Path, Lake, Picnic Area, Pool - Indoor, Pool - Outdoor, Soccer Field, Swimming Pool, Tennis Courts, Tot Lots/Playground
Days on Site: 3
Exterior: Vinyl Siding
HOA Fee: $890.00/Annually
Lot Dimensions: 0.27 Acre(S)
Parking Notes: 6 Total Parking Spaces
Pet Restrictions: No Pet Restrictions
Rooms: Living Room, Dining Room, Primary Bedroom, Bedroom 2,Bedroom 3,Bedroom 4,Kitchen, Family Room, Basement, Foyer, Laundry, Bathroom 2,Primary Bathroom, Half Bath
Sewer: Public Sewer
SQFT Above Finished: 2124
SQFT Total Finished: 2124
Structure Type: Detached
Total Garage/Parking Spaces: 6
Water: Public
Room Sizes
Dining Room: 13 x 11 Level - Main
Family Room: 19 x 13 Level - Main
Kitchen: 20 x 13 Level - Main
Living Room: 16 x 12 Level - Main
Primary Bedroom: 20 x 12 Level - Upper 1
Bedroom 2: 11 x 10 Level - Upper 1
Bedroom 3: 14 x 11 Level - Upper 1
Bedroom 4: 13 x 13 Level - Upper 1
Local Schools
High School: SOUTH LAKES
Middle School: HUGHES
Elementary School: DOGWOOD
School District: FAIRFAX COUNTY PUBLIC SCHOOLS
Listed By / Shown By
Listed By
Agency Name: Long & Foster Real Estate, Inc.
Agency Phone: 7034373800
Shown By
Agency Title: Joyner Fine Properties
Agency Phone: 804-270-9440

Estimate Your Payment
Estimated Payment
$ 4,587.16 per month $3,539.58 Principal & Interest $843.42 Property Tax $204.17 Homeowner's Insurance
12711 Thunder Chase Drive | MLS# VAFX2326036
This single family home located at 12711 Thunder Chase Drive, Reston, VA 20191 is currently listed for sale with an asking price of $700,000. This property was built in 1991 and has 4 bedrooms and 2 full and 1 partial baths with 2124 sq. ft. Thunder Chase Drive is located in the POLO FIELDS subdivision within the FAIRFAX COUNTY PUBLIC SCHOOLS school district. Search POLO FIELDS real estate on www.joynerfineproperties.com today.