
BEDS4
BATHS2 full 1 partial
SQUARE FEET3,360
MLS#2625582
STATUSActive
PROPERTY TYPEResidential - Single Family
SUBDIVISIONHidden Valley Estates
Property Description
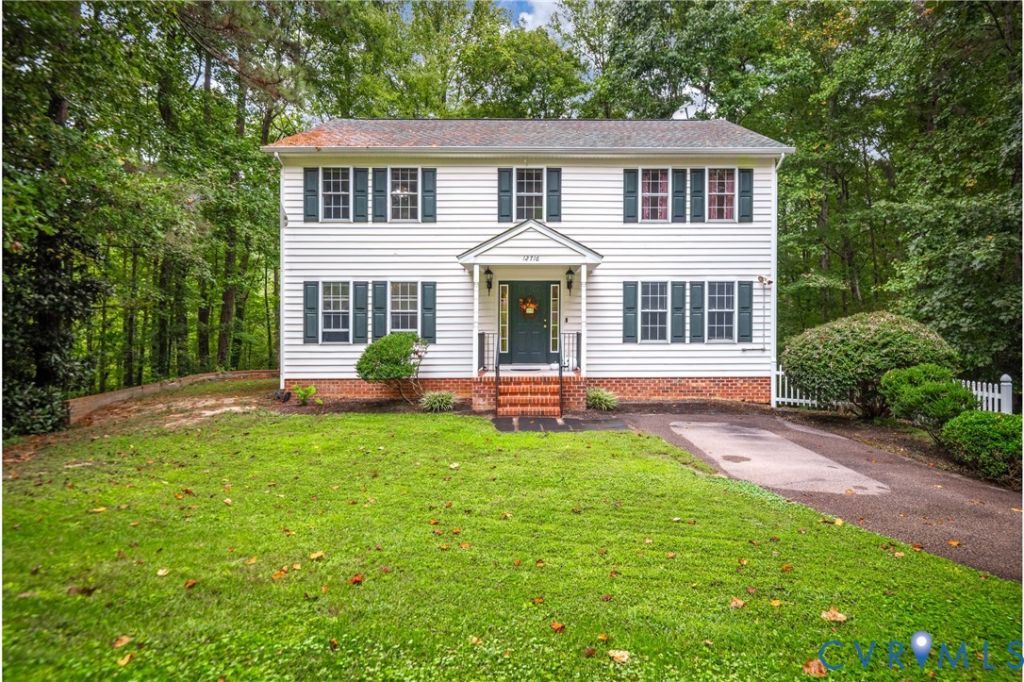
Tucked away on a beautifully wooded lot in Hidden Valley Estates, this spacious home offers privacy, versatility and an impressive list of recent improvements! Inside, fresh interior paint, updated hardware and luxury vinyl plank flooring create a clean, cohesive look-with absolutely no carpet anywhere in the home. The main level features a flexible living room or home office, a formal dining room and a welcoming family room with a gas fireplace that opens to the spacious eat-in kitchen with abundant cabinetry. Upstairs, the primary suite offers a large walk-in closet and private bath, while three additional bedrooms and a refreshed hall bathroom provide plenty of room for everyone. The walk-out basement has been enhanced with new LVP flooring and extended HVAC ductwork, creating valuable, finished flex space that could serve as a recreation room, home gym, office, guest area or potential fifth bedroom. The basement also offers future bathroom possibilities and access to the oversized two-car garage. Additional highlights include two new heat pumps and a peaceful, private setting surrounded by mature trees. With generous living space across three levels and numerous recent updates, this home is truly move-in ready!
Property Features
Property Type: Residential - Single Family
Basement: Yes
Basement: Garage Access, Partially Finished, Walk-Out Access
Cooling: Electric, Heat Pump, Zoned
Fireplaces: 1
Garage: 2 car attached
Heating: Electric, Heat Pump, Zoned
Home Style: Two Story
Lot Size: 0.52 Acres
Roof Type: Composition
Stories: 2.0
Taxes: $3,514
Year Built: 2006
Feature Descriptions
Appliances: Dishwasher, Electric Cooking, Electric Water Heater, Disposal, Microwave, Oven, Stove
Days on Site: 1
Door Features: Insulated Doors
Exterior: Drywall, Frame, Vinyl Siding
Exterior: Deck, Sprinkler/Irrigation, Paved Driveway
Fencing: None
Fireplace: Gas
Floor Features: Vinyl, Wood
Formal Dining: Yes
Interior: Breakfast Area, Ceiling Fan(s), Dining Area, Separate/Formal Dining Room, Eat-in Kitchen, Fireplace, Bath in Primary Bedroom, Walk-In Closet(s)
Laundry: Washer Hookup, Dryer Hookup
Parcel#: 794-64-91-17-300-000
Parking: Attached, Basement, Driveway, Garage, Paved
Patio/Porch: Front Porch, Stoop, Deck
Security: Smoke Detector(s)
Sewer: Public Sewer
Water: Public
Window: Screens
Local Schools
High School: Thomas Dale
Middle School: Carver
Elementary School: Wells
Listed By / Shown By
Listed By
Agency Name: Real Broker LLC
Agency Contact: membership@therealbrokerage.com
Shown By
Agency Title: Joyner Fine Properties
Agency Phone: 804-270-9440

Estimate Your Payment
Estimated Payment
$ 2,592.56 per month $2,174.31 Principal & Interest $292.83 Property Tax $125.42 Homeowner's Insurance
12716 Middlebrook Road | MLS# 2625582
This single family home located at 12716 Middlebrook Road , Chester, VA 23831 is currently listed for sale with an asking price of $430,000. This property was built in 2006 and has 4 bedrooms and 2 full and 1 partial baths with 3360 sq. ft. Middlebrook Road is located in the Hidden Valley Estates subdivision. Search Hidden Valley Estates real estate on www.joynerfineproperties.com today.