
BEDS3
BATHS2 full
SQUARE FEET1,167
MLS#VAFX2344146
STATUSACTIVE
PROPERTY TYPEResidential - Single Family
SUBDIVISIONKINGSTON CHASE
SCHOOLFAIRFAX COUNTY PUBLIC SCHOOLS
Property Description
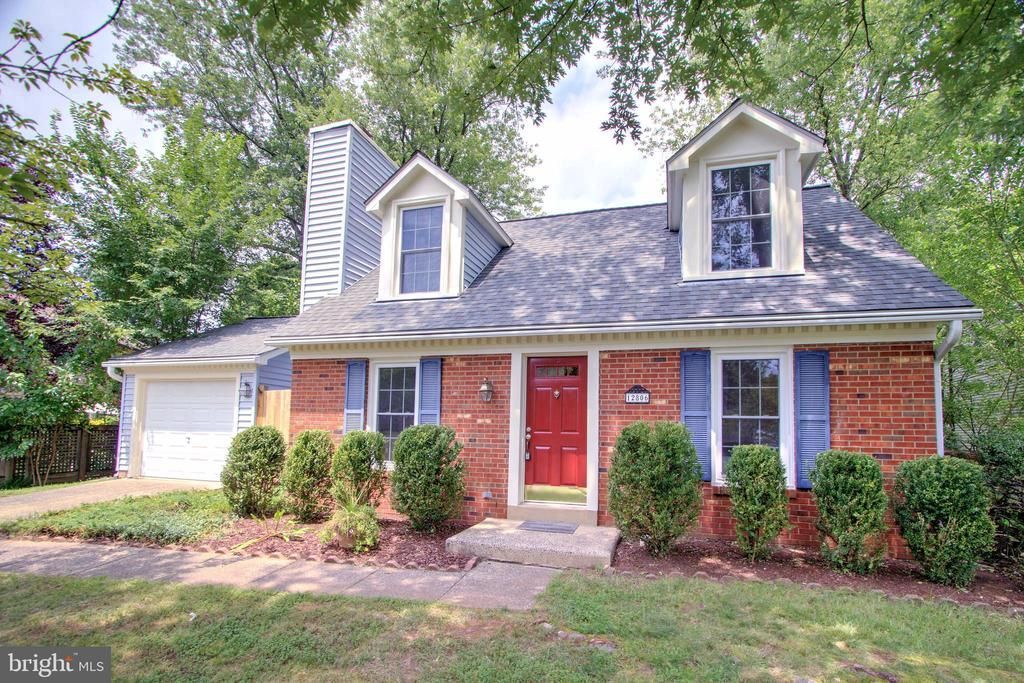
Are you looking for a perfect starter home? This charming Cape Cod single family home in Kingston Chase offers a perfect blend of comfort and style. And you get a detached home with garage for the price of a townhome! It's so versatile - you can make it 3 bedrooms OR 2 bedrooms plus a family room! Step inside to discover a warm, inviting interior featuring upgraded countertops, beautiful laminate floors, and cozy built-ins. The spacious combination dining/living area is perfect for gatherings, while the main-level bedroom (or family room!) adds convenience. Enjoy the warmth of the wood-burning fireplace on chilly evenings. The exterior boasts a well-maintained yard with lush trees and a delightful garden view, perfect for outdoor relaxation. Two decks invite you to enjoy morning coffee or evening sunsets. The community amenities include a refreshing pool, tennis courts, and playgrounds, fostering a vibrant neighborhood atmosphere. With an attached garage and ample driveway space, parking is a breeze. Located in a serene setting, this home is just moments away from local conveniences. Experience the joy of living in a community that feels like home, where every detail has been thoughtfully designed for comfort and enjoyment. Walk through this home right now by clicking the Tours button to access the 3D Matterport tour!
Property Features
Property Type: Residential - Single Family
Cooling: Central A/C
Fireplaces: 1
Fuel Type: Electric
Garage: 1
Heating: Heat Pump(s)
Home Style: Cape Cod
Lot Size: 0.20 Acres
Roof Type: Asphalt
Stories: 2.0
Taxes: $6,934
Year Built: 1982
Feature Descriptions
Additional Structures: Above Grade, Below Grade
Appliances: Dishwasher, Disposal, Dryer, Microwave, Oven/Range - Electric, Refrigerator, Washer, Water Heater
Community Amenities: Common Grounds, Pool - Outdoor, Tennis Courts, Tot Lots/Playground
Days on Site: 5
Exterior: Brick, Vinyl Siding
Exterior: Sidewalks
Fencing: Partially
Fireplace: Wood
Flooring: Carpet, Hardwood
HOA Fee: $43.00/Monthly
Interior: Attic, Built-Ins, Combination Dining/Living, Dining Area, Entry Level Bedroom, Upgraded Countertops, Wood Floors
Location: Middle Of Block
Lot: Front Yard, Rear Yard, SideYard(s), Trees/Wooded
Lot Dimensions: 0.20 Acre(S)
Parking Features: Paved Driveway, Concrete Driveway
Parking Notes: 3 Total Parking Spaces
Pet Restrictions: No Pet Restrictions
Sewer: Public Sewer
Special View Info: Garden/Lawn
SQFT Above Finished: 1167
SQFT Total Finished: 1167
Structure Type: Detached
Total Garage/Parking Spaces: 3
Utilities: Cable TV Available, Electric Available, Phone Available, Sewer Available, Under Ground, Water Available
Water: Public
Windows: Double Pane, Replacement
Wooded: Yes
Local Schools
High School: HERNDON
Middle School: HERNDON
Elementary School: CLEARVIEW
School District: FAIRFAX COUNTY PUBLIC SCHOOLS
Listed By / Shown By
Listed By
Agency Name: Weichert Company of Virginia
Agency Phone: 7037596300
Shown By
Agency Title: Joyner Fine Properties
Agency Phone: 804-270-9440

Estimate Your Payment
Estimated Payment
$ 3,786.76 per month $3,033.93 Principal & Interest $577.83 Property Tax $175.00 Homeowner's Insurance
12806 Fantasia Drive | MLS# VAFX2344146
This single family home located at 12806 Fantasia Drive, Herndon, VA 20170 is currently listed for sale with an asking price of $600,000. This property was built in 1982 and has 3 bedrooms and 2 full baths with 1167 sq. ft. Fantasia Drive is located in the KINGSTON CHASE subdivision within the FAIRFAX COUNTY PUBLIC SCHOOLS school district. Search KINGSTON CHASE real estate on www.joynerfineproperties.com today.