
BEDS5
BATHS3 full 1 partial
SQUARE FEET3,210
MLS#2617154
STATUSActive
PROPERTY TYPEResidential - Single Family
SUBDIVISIONThe Colonies - Henr
Property Description
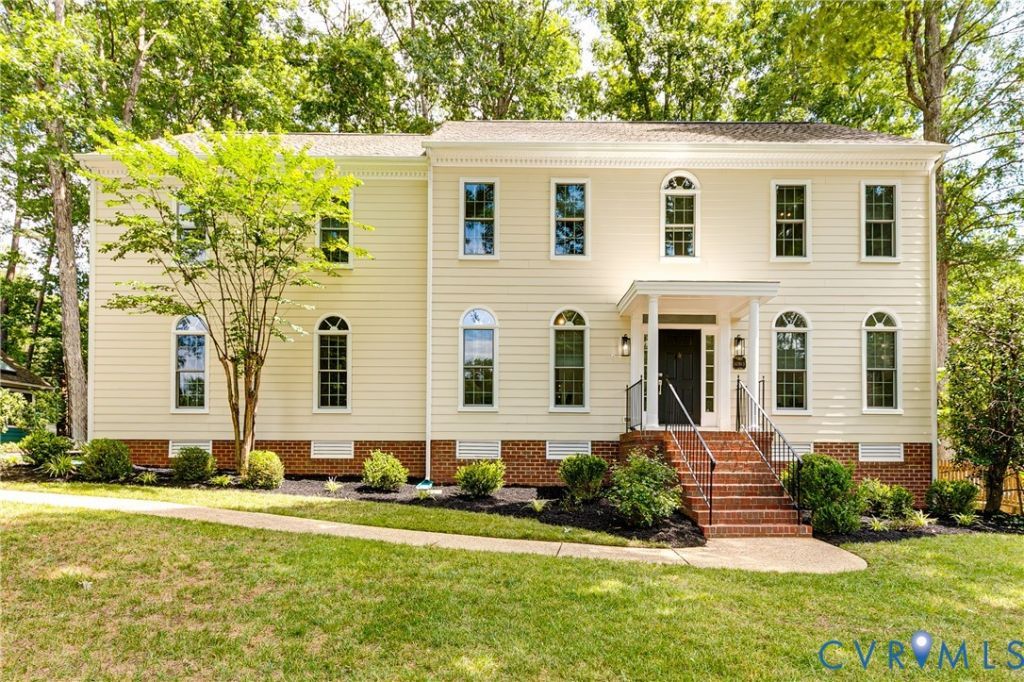
Welcome to classic charm and modern convenience in the heart of the Colonies at Wilde Lake. This timeless four-bedroom Colonial offers over 3,200 square feet of thoughtfully designed living space, perfectly situated on a lot that backs to a serene, wooded backdrop. Step inside to find a traditional layout that flows effortlessly from one room to the next. The first floor features a dedicated home office-ideal for today's remote work lifestyle-and a formal dining room complete with rich hardwood floors and elegant moldings. Toward the back of the home, the spacious eat-in kitchen opens directly into a bright and inviting living area centered around a cozy gas fireplace, making it the heartbeat of the house. Upstairs, the expansive primary suite serves as a true retreat, complemented by three additional guest bedrooms that offer plenty of space and flexibility. Outside, the two-car attached garage provides convenience, while the private backyard offers a peaceful escape for morning coffee or evening relaxation under the trees. The location is truly unbeatable. You are just five minutes from the premier shopping and dining at Short Pump Town Center, with lightning-fast access to I-64, I-295, and Route 288 for an easy commute anywhere in the Richmond area. Experience the perfect blend of a quiet community feel and incredible proximity to everything Henrico County has to offer.
Property Features
Property Type: Residential - Single Family
Basement: Crawl Space
Cooling: Central Air
Fenced: Yes
Fireplaces: 1
Garage: 2 car attached
Heating: Electric, Heat Pump
Home Style: Colonial, Two Story
Lot Size: 0.33 Acres
Roof Type: Composition, Shingle
Stories: 2.0
Taxes: $6,142
Year Built: 1994
Feature Descriptions
Appliances: Dishwasher, Electric Cooking, Electric Water Heater, Microwave, Oven, Refrigerator, Smooth Cooktop, Stove
Community Features: Clubhouse, Home Owners Association, Playground, Tennis Court(s)
Days on Site: 1
Exterior: Block, Drywall, Frame, HardiPlank Type
Exterior: Deck, Paved Driveway
Fencing: Back Yard, Fenced
Fireplace: Gas
Floor Features: Partially Carpeted, Wood
Formal Dining: Yes
HOA Fee: 154/ Annually
Interior: Bookcases, Built-in Features, Ceiling Fan(s), Cathedral Ceiling(s), Dining Area, Separate/Formal Dining Room, Double Vanity, Fireplace, Granite Counters, High Ceilings, Kitchen Island, Bath in Primary Bedroom, Recessed Lighting, Walk-In Closet(s)
Laundry: Washer Hookup, Dryer Hookup
Parcel#: 730-757-3297
Parking: Attached, Direct Access, Driveway, Garage, Garage Door Opener, Paved
Patio/Porch: Deck
Sewer: Public Sewer
Water: Public
Room Sizes
Bedroom 5: 13.5 x 15.7 Level - Third
Bedroom 4: 15.6 x 15.7 Level - Second
Bedroom 3: 13.1 x 13.5 Level - Second
Bedroom 2: 15.11 x 13.7 Level - Second
Primary Bedroom: 27.6 x 15.0 Level - Second
Office: 14.4 x 15.8 Level - First
Sitting Room: 18.8 x 7.10 Level - First
Kitchen: 18.8 x 12.8 Level - First
Dining Room: 14.8 x 13.5 Level - First
Living Room: 15.5 x 26.7 Level - First
Local Schools
High School: Godwin
Middle School: Pocahontas
Elementary School: Nuckols Farm
Listed By / Shown By
Listed By
Agency Name: Compass
Agency Contact: (804) 405-7337
Shown By
Agency Title: Joyner Fine Properties
Agency Phone: 804-270-9440

Estimate Your Payment
Estimated Payment
$ 4,924.11 per month $4,171.65 Principal & Interest $511.83 Property Tax $240.63 Homeowner's Insurance
12813 Church Road | MLS# 2617154
This single family home located at 12813 Church Road, Henrico, VA 23233 is currently listed for sale with an asking price of $825,000. This property was built in 1994 and has 5 bedrooms and 3 full and 1 partial baths with 3210 sq. ft. Church Road is located in the The Colonies - Henr subdivision. Search The Colonies - Henr real estate on www.joynerfineproperties.com today.