
BEDS3
BATHS2 full
SQUARE FEET1,448
MLS#VASP2045302
STATUSACTIVE
PROPERTY TYPEResidential - Mobile Home
SCHOOLSPOTSYLVANIA COUNTY PUBLIC SCHOOLS
Property Description
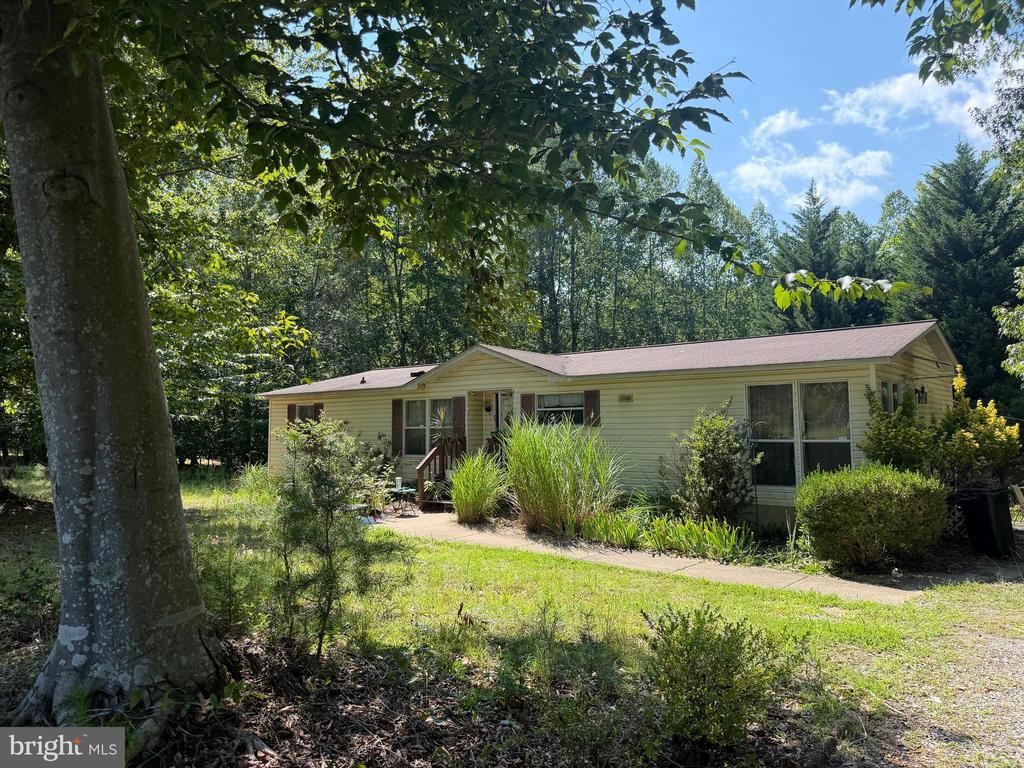
INVESTOR OPPORTUNITY IN AN EXCELLENT LOCATION! Bring your vision and unlock the potential of this 1995 doublewide on a permanent foundation, situated on approximately 1.5 acres in the sought-after Riverbend High School District. This property is being sold AS IS and offers a great opportunity for an investor, renovator, or buyer looking for a project with room to build equity. The home offers a functional layout with a spacious living room featuring built-ins and a fireplace, a separate dining area, kitchen with pantry, sunroom/breakfast nook, and laundry area. The primary bedroom includes two closets and an attached bath with a corner soaking tub, separate shower, and single vanity. Two additional bedrooms and a hall bath complete the interior. Sliding glass doors lead to the rear deck, and the property also includes a storage shed and concrete pad. With 1.5 acres, a permanent foundation, desirable school district, and convenient location, this one has the ingredients for a worthwhile transformation. Bring your contractor, your ideas, and your imagination. Property is being sold strictly AS IS. Cash or Conventional only.
Property Features
Property Type: Residential - Mobile Home
Cooling: Central A/C
Fireplaces: 1
Fuel Type: Electric
Heating: Heat Pump(s)
Home Style: Ranch/Rambler
Lot Size: 1.50 Acres
Roof Type: Fiberglass
Stories: 1.0
Taxes: $2,034
Year Built: 1991
Feature Descriptions
Additional Structures: Above Grade, Below Grade
Appliances: Washer/Dryer Hookups Only, Dishwasher, Exhaust Fan, Icemaker, Oven/Range - Electric, Range Hood, Refrigerator, Water Conditioner - Owned
Days on Site: 1
Exterior: Vinyl Siding
Fireplace: Mantel(s), Screen, Gas/Propane
Flooring: Laminated, Carpet
Interior: Breakfast Area, Kitchen - Table Space, Combination Dining/Living, Entry Level Bedroom, Primary Bath(s), Bathroom - Soaking Tub, Bathroom - Stall Shower, Bathroom - Tub Shower, Carpet, Ceiling Fan(s), Dining Area
Lot: Backs to Trees
Lot Dimensions: 1.50 Acre(S)
Rooms: Dining Room, Primary Bedroom, Bedroom 2,Bedroom 3,Kitchen, Family Room, Breakfast Room, Laundry, Bathroom 2,Primary Bathroom
Sewer: On Site Septic
Special View Info: Trees/Woods
SQFT Above Finished: 1448
SQFT Total Finished: 1448
Structure Type: Manufactured
Utilities: Cable TV
Water: Well
Room Sizes
Primary Bedroom: 13 x 15 Level - Main
Bedroom 2: 10 x 10 Level - Main
Breakfast Room: 9 x 14 Level - Main
Bedroom 3: 12 x 12 Level - Main
Family Room: 15 x 16 Level - Main
Kitchen: 10 x 23 Level - Main
Dining Room: 10 x 15 Level - Main
Local Schools
High School: RIVERBEND
Middle School: CHANCELLOR
Elementary School: CHANCELLOR
School District: SPOTSYLVANIA COUNTY PUBLIC SCHOOLS
Listed By / Shown By
Listed By
Agency Name: 1st Choice Better Homes & Land, LC
Agency Phone: 5407860088
Shown By
Agency Title: Joyner Fine Properties
Agency Phone: 804-270-9440

Estimate Your Payment
Estimated Payment
$ 1,426.33 per month $1,188.29 Principal & Interest $169.50 Property Tax $68.54 Homeowner's Insurance
12834 Mill Road | MLS# VASP2045302
This single family home located at 12834 Mill Road, Fredericksburg, VA 22407 is currently listed for sale with an asking price of $235,000. This property was built in 1991 and has 3 bedrooms and 2 full baths with 1448 sq. ft. Mill Road is located within the SPOTSYLVANIA COUNTY PUBLIC SCHOOLS school district. Search Fredericksburg real estate on www.joynerfineproperties.com today.