
BEDS3
BATHS2 full
SQUARE FEET1,296
MLS#2619572
STATUSActive
PROPERTY TYPEResidential - Single Family
SUBDIVISIONGrapevine Estates
Property Description
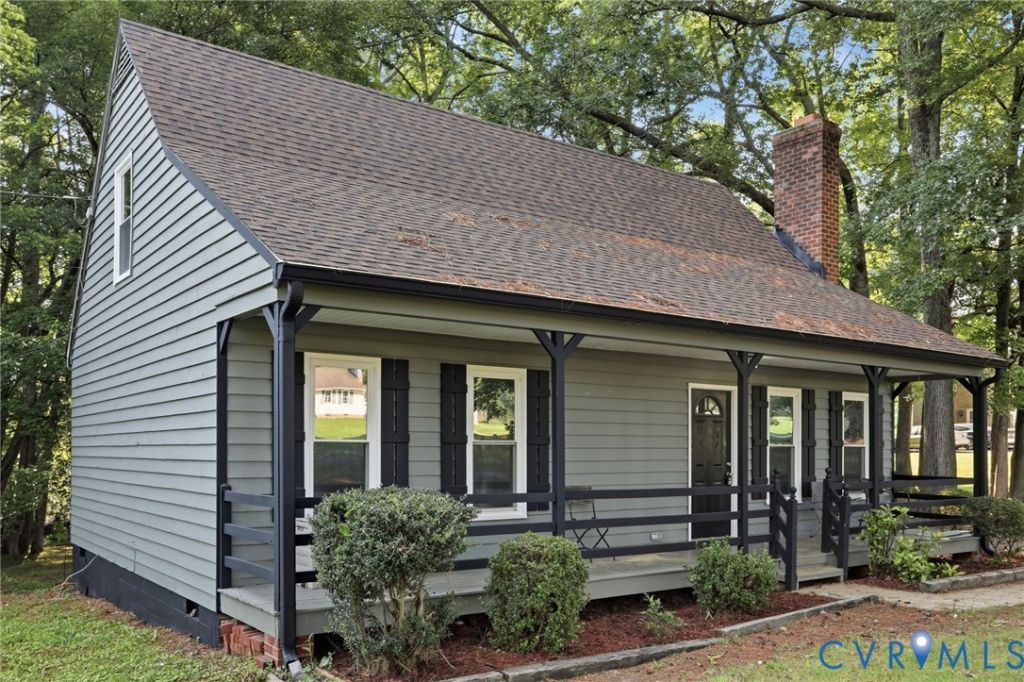
Welcome to 1291 Grapevine Rd, a beautifully updated home offering modern comfort and timeless appeal. 3 bedrooms and a bonus room that can be used as an office/flex space. Nearly every major feature has been upgraded, providing peace of mind and move-in-ready convenience. Recent improvements include a new roof, new energy-efficient windows, new well pump for long-term reliability. Inside, you'll find stylish luxury vinyl plank flooring, plush new carpet, new appliances, tiled backsplash, fresh paint, elegant recessed lighting, and tastefully renovated bathrooms featuring tiled showers. A new water heater adds even more value to this thoughtfully refreshed home. Whether you're looking for your first home, downsizing, or investing, this property delivers quality updates throughout. Conveniently located with easy access to nearby amenities while maintaining a peaceful setting, 1291 Grapevine Rd is ready for its next owner to move in and enjoy from day one.
Property Features
Property Type: Residential - Single Family
Basement: Crawl Space
Cooling: Central Air, Electric
Heating: Electric, Zoned
Home Style: Two Story
Lot Size: 1.03 Acres
Roof Type: Shingle
Stories: 1.0
Taxes: $2,116
Year Built: 1984
Feature Descriptions
Appliances: Electric Water Heater
Days on Site: 7
Exterior: Drywall, Frame, Hardboard, Wood Siding
Fencing: None
Floor Features: Partially Carpeted, Vinyl
Interior: Ceiling Fan(s), Eat-in Kitchen, Fireplace, Granite Counters, Recessed Lighting
Laundry: Washer Hookup, Dryer Hookup
Parcel#: 837-724-6475
Parking: Off Street
Patio/Porch: Front Porch
Sewer: Septic Tank
Water: Well
Local Schools
High School: Highland Springs
Middle School: Elko
Elementary School: Donahoe
Listed By / Shown By
Listed By
Agency Name: UR Realty
Shown By
Agency Title: Joyner Fine Properties
Agency Phone: 804-270-9440

Estimate Your Payment
Estimated Payment
$ 2,047.67 per month $1,769.28 Principal & Interest $176.33 Property Tax $102.05 Homeowner's Insurance
1291 Grapevine Road | MLS# 2619572
This single family home located at 1291 Grapevine Road , Sandston, VA 23150 is currently listed for sale with an asking price of $349,900. This property was built in 1984 and has 3 bedrooms and 2 full baths with 1296 sq. ft. Grapevine Road is located in the Grapevine Estates subdivision. Search Grapevine Estates real estate on www.joynerfineproperties.com today.