
BEDS3
BATHS2 full 1 partial
SQUARE FEET1,967
MLS#VAFX2326292
STATUSACTIVE
PROPERTY TYPERental - Single Family
SUBDIVISIONCENTURY OAK
SCHOOLFAIRFAX COUNTY PUBLIC SCHOOLS
Property Description
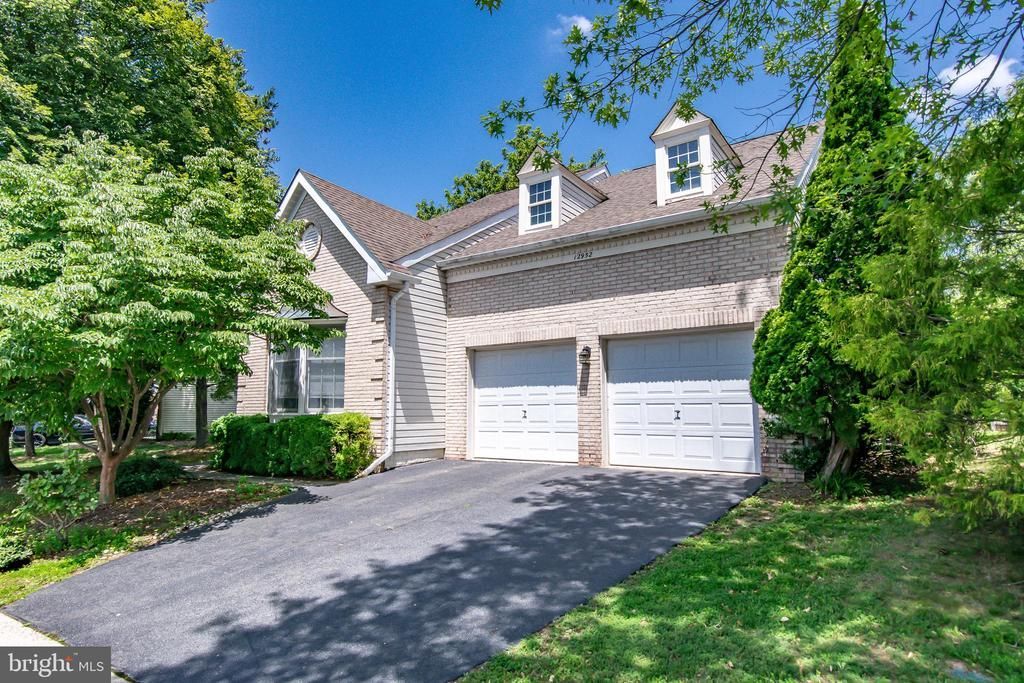
Available Now. Fantastic single-family home with 2 car garage. Light filled open floor plan with large eat-In kitchen with center island. Family room adjoining the kitchen with gas fireplace. Dining room and formal living with large bay windows. Backyard with huge, oversized deck. Master bedroom with two walk-in closets. Master bath with soaking tub and separate shower. Hall bathroom with dual vanities. Generously sized 2nd & 3rd bedroom. Unfinished basement with walk-up offers plenty of storage space. Enjoy community amenities including a pool, tennis courts, and trails. The home is conveniently located near shops, restaurants, and grocery stores. House is located right off the Fairfax County Pkwy. Close to Fair Oaks hospital, Fair Oaks Mall, RT66 and RT50. Sorry, no smokers.
Property Features
Property Type: Rental - Single Family
Basement: Yes
Basement: Full, Unfinished, Walkout Stairs
Cooling: Central A/C, Ceiling Fan(s)
Fireplaces: 1
Fuel Type: Natural Gas
Garage: 2 car attached
Heating: Central
Home Style: Colonial
Lot Size: 0.17 Acres
Stories: 3.0
Year Built: 1995
Feature Descriptions
Additional Structures: Above Grade, Below Grade
Appliances: Built-In Microwave, Dryer, Disposal, Dishwasher, Exhaust Fan, Icemaker, Oven - Self Cleaning, Stove, Refrigerator
Community Amenities: Community Center, Common Grounds, Pool - Outdoor, Tennis Courts
Days on Site: 56
Exterior: Brick Front, Vinyl Siding
Fireplace: Brick, Gas/Propane
HOA Fee: $0.00/Unknown
Interior: Breakfast Area, Ceiling Fan(s), Kitchen - Eat-In, Bathroom - Soaking Tub, Pantry
Lot Dimensions: 0.17 Acre(S)
Pet Restrictions: Case by Case Basis, Number Limit, Pet Addendum/Deposit
Rooms: Living Room, Dining Room, Primary Bedroom, Bedroom 2,Bedroom 3,Kitchen, Family Room, Foyer, Laundry, Bathroom 1,Primary Bathroom
Sewer: Public Sewer
SQFT Above Finished: 1967
SQFT Total Finished: 1967
Structure Type: Detached
Total Garage/Parking Spaces: 2
Water: Public
Local Schools
High School: CHANTILLY
Middle School: FRANKLIN
Elementary School: NAVY
School District: FAIRFAX COUNTY PUBLIC SCHOOLS
Listed By / Shown By
Listed By
Agency Name: Samson Properties
Agency Phone: 7033788810
Shown By
Agency Title: Joyner Fine Properties
Agency Phone: 804-270-9440

12952 Old Plains Road | MLS# VAFX2326292
This property located at 12952 Old Plains Road, Fairfax, VA 22033 is currently listed for rent with an asking price of $3,875 / Monthly. Old Plains Road is located within the FAIRFAX COUNTY PUBLIC SCHOOLS school district. Search Fairfax real estate on www.joynerfineproperties.com today.