
BEDS0
BATHS1 full
SQUARE FEET488
MLS#VAFX2330586
STATUSACTIVE
PROPERTY TYPEResidential - Condominium
SUBDIVISIONBRYSON AT WOODLAND PARK
SCHOOLFAIRFAX COUNTY PUBLIC SCHOOLS
Property Description
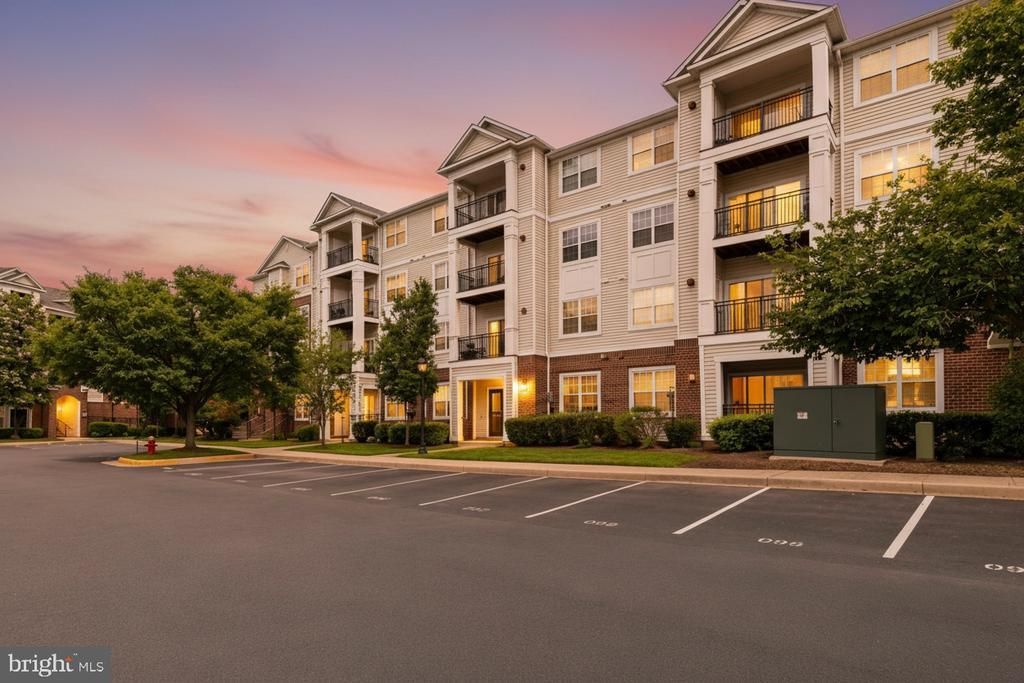
Ground-floor studio with a private patio in the gated Bryson at Woodland Park community. Open concept layout with a full kitchen, granite countertops, center island, and rich cherry cabinetry. Walk-in closet offers rare storage for a studio. Updated bathroom lighting. Immaculate condition throughout, move-in ready. GARAGE PARKING included. Ground-floor access means no stairs, no elevator wait, and a patio you can actually step out onto. Bryson is a secure, gated community with two pools, a 24-hour fitness center, clubhouse, billiard and party rooms, business center, extra storage, and jog/walk paths. Elevator building. Condo fee of $274.09 covers common area and lawn maintenance, pools, snow removal, and trash. Minutes to Herndon Metro and the Dulles Toll Road. Walk across the street to Harris Teeter, Starbucks, and dining. Whether you're buying your first home or adding a low-maintenance rental to your portfolio, this one is priced to move.
Upcoming Open Houses
Open House Saturday August 1st, 1:00pm - 3:00pm
Open House Sunday August 2nd, 1:00pm - 3:00pm
Property Features
Property Type: Residential - Condominium
Cooling: Central A/C
Fuel Type: Natural Gas
Garage: 1
Heating: Forced Air
Home Style: Contemporary
Stories: 1.0
Taxes: $2,542
Year Built: 2005
Feature Descriptions
Additional Structures: Above Grade
Community Amenities: Gated Community, Jog/Walk Path, Meeting Room, Party Room, Picnic Area, Pool - Outdoor, Reserved/Assigned Parking, Security, Storage Bin, Billiard Room, Club House, Common Grounds, Elevator, Exercise Room, Extra Storage, Fitness Center
Condo/Coop Fee: $274.09/Monthly
Days on Site: 7
Exterior: Brick, Combination
Interior: Ceiling Fan(s), Kitchen - Island, Walk-in Closet(s)
Parking Notes: 1 Total Parking Spaces
Pet Restrictions: Case by Case Basis
Sewer: Public Sewer
SQFT Above Finished: 488
SQFT Total Finished: 488
Structure Type: Unit/Flat/Apartment
Total Garage/Parking Spaces: 1
Water: Public
Local Schools
School District: FAIRFAX COUNTY PUBLIC SCHOOLS
Listed By / Shown By
Listed By
Agency Name: Spring Hill Real Estate, LLC.
Agency Phone: 7038914514
Shown By
Agency Title: Joyner Fine Properties
Agency Phone: 804-270-9440

Estimate Your Payment
Estimated Payment
$ 1,468.66 per month $1,188.29 Principal & Interest $211.83 Property Tax $68.54 Homeowner's Insurance
12953 Centre Park Circle, Unit 120 | MLS# VAFX2330586
This condo located at 12953 Centre Park Circle, Unit 120, Herndon, VA 20171 is currently listed for sale with an asking price of $235,000. This property was built in 2005 and with 488 sq. ft. Centre Park Circle, Unit 120 is located in the BRYSON AT WOODLAND PARK subdivision within the FAIRFAX COUNTY PUBLIC SCHOOLS school district. Search BRYSON AT WOODLAND PARK real estate on www.joynerfineproperties.com today.