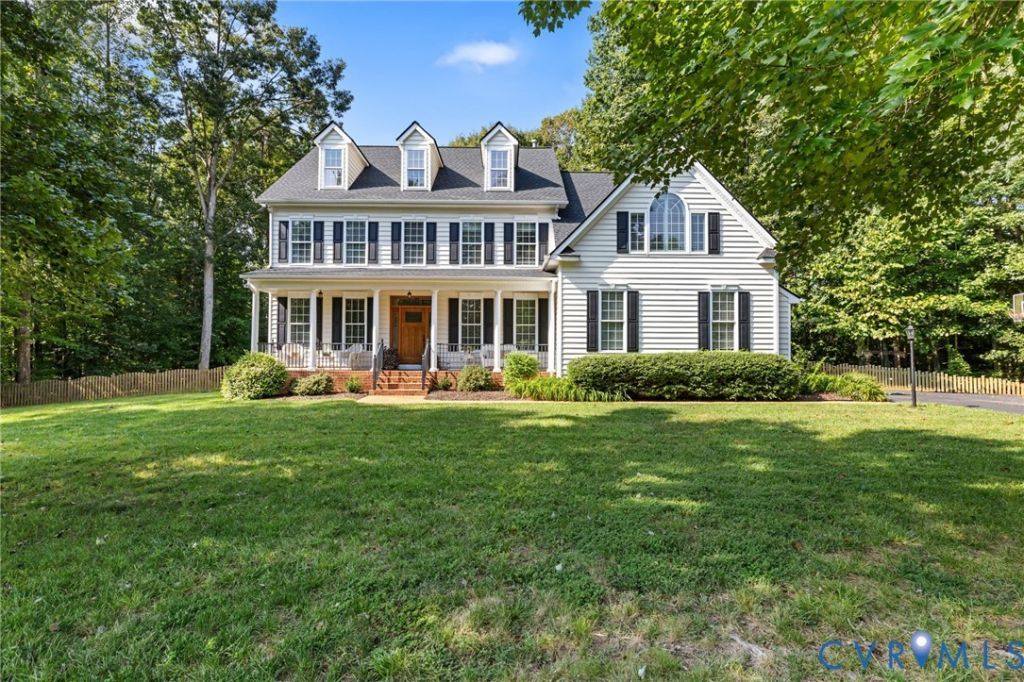

BEDS5
BATHS3 full 1 partial
SQUARE FEET3,978
MLS#2624621
STATUSActive
PROPERTY TYPEResidential - Single Family
SUBDIVISIONAutumn Breeze
Property Description
Welcome to this beautifully maintained home in the private and welcoming Autumn Breeze community, a secluded neighborhood of just 31 homes set along a peaceful one-mile loop. Inside, an open floor plan and hardwood floors throughout the first floor create a warm, seamless flow for everyday living and entertaining. The kitchen was thoughtfully remodeled in 2022 with new cabinetry, quartz countertops, backsplash, stainless steel appliances, and a wine fridge, while the adjoining living spaces and half bath were also refreshed. The spacious primary suite features a large walk-in closet and an expansive en-suite bath. Upstairs, three additional bedrooms provide plenty of flexibility, while the third-floor bedroom/flex space offers hardwood floors and can easily serve as a fifth bedroom, playroom, media room, or home office. Outside, enjoy a huge fenced backyard with a raised deck and an expansive patio with a built-in fire pit, complemented by exterior illumination and hardscaping completed in 2022. Major updates include a 2022 roof, 2022 downstairs hardwood floors, 2025 water heater, and 2016 HVAC. With private lots, a low-maintenance HOA, and convenient access to Short Pump, Wegmans, restaurants, and everyday amenities within 10 minutes, this home offers an ideal blend of comfort, community, and convenience.
Property Features
Property Type: Residential - Single Family
Basement: Crawl Space
Cooling: Central Air, Zoned
Fenced: Yes
Fireplaces: 1
Garage: 2 car attached
Heating: Electric, Heat Pump, Propane, Zoned
Home Style: Colonial, Two Story, Transitional
Lot Size: 1.58 Acres
Roof Type: Shingle
Stories: 3.0
Taxes: $3,897
Year Built: 2006
Feature Descriptions
Appliances: Propane Water Heater
Days on Site: 3
Door Features: Insulated Doors
Exterior: Brick, Frame, Vinyl Siding
Exterior: Lighting, Paved Driveway
Fencing: Fenced, Partial, Picket
Fireplace: Gas
Floor Features: Partially Carpeted, Wood
Formal Dining: Yes
HOA Fee: 400/ Annually
Interior: Dining Area, Separate/Formal Dining Room, Eat-in Kitchen, Fireplace, Granite Counters, Bath in Primary Bedroom, Walk-In Closet(s)
Parcel#: 45-23-0-18-0
Parking: Attached, Direct Access, Driveway, Finished Garage, Garage, Paved
Patio/Porch: Rear Porch, Patio
Sewer: Septic Tank
Water: Well
Room Sizes
Bedroom 5: 20.9 x 22.4 Level - Third
Bedroom 4: 12.7 x 11.8 Level - Second
Bedroom 3: 12.7 x 13.5 Level - Second
Bedroom 2: 12.9 x 14.5 Level - Second
Primary Bedroom: 28.0 x 26.1 Level - Second
Kitchen: 14.6 x 17.6 Level - First
Dining Room: 12.7 x 16.8 Level - First
Family Room: 14.9 x 22.11 Level - First
Living Room: 12.7 x 14.5 Level - First
Office: 12.7 x 13.3 Level - First
Foyer: 8.1 x 17.0 Level - First
Local Schools
High School: Goochland
Middle School: Goochland
Elementary School: Randolph
Listed By / Shown By
Listed By
Agency Name: Long & Foster REALTORS
Agency Contact: (804) 340-7000
Shown By
Agency Title: Joyner Fine Properties
Agency Phone: 804-270-9440

Estimate Your Payment
Estimated Payment
$ 4,870.73 per month $4,298.06 Principal & Interest $324.75 Property Tax $247.92 Homeowner's Insurance
1296 Autumn Breeze Drive | MLS# 2624621
This single family home located at 1296 Autumn Breeze Drive, Oilville, VA 23129 is currently listed for sale with an asking price of $850,000. This property was built in 2006 and has 5 bedrooms and 3 full and 1 partial baths with 3978 sq. ft. Autumn Breeze Drive is located in the Autumn Breeze subdivision. Search Autumn Breeze real estate on www.joynerfineproperties.com today.