
BEDS3
BATHS4 full
SQUARE FEET2,100
MLS#2627114
STATUSActive
PROPERTY TYPEResidential - Single Family
SUBDIVISIONFairport
Property Description
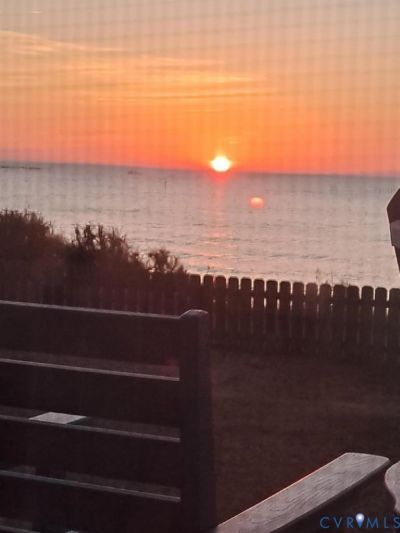
Priced to sell Coastal Dream Fisherman Paradise! Forever Romantic Dreams Made Here. Enjoy this beautiful home known as Paradise! Astonishing Unbelievable Views from every window. Fisherman or Novis, catch your dinner from the beach! Bonus, invite your friends to stay in your studio apartment over the garage. Own your own Paradise today! Priced to sell! Paradise AWAITS YOU! This home can be a short term rental and possibly 2. Enjoy watching dolphins that periodically show up in the Chesapeake Bay! One day approximately 3 weeks ago, over 100 dolphins were seen!! Seahorses are also in the bay and sometimes seen by the sellers. Main home has 2 bedrooms and 2 full bathrooms. The garage is oversized with a utility sink and a full sized bathroom. The garage apartment has amazing views and it's own bedroom, bathroom and partial kitchen. There is also a large living room in the apartment with it's own deck overlooking the bay. When you are sitting in the living room, it is like looking out into an ocean! The waves crash! This homeowner has never experienced storm damage. In the morning, you see a spectacular sunrise as you are drinking your morning coffee!! The views from this home are million -dollar views!! There is a community beach just a short walk from this home. Living here is like being on vacation every day! Be sure to schedule your showing while this home is still fully available.
Property Features
Property Type: Residential - Single Family
Basement: Crawl Space
Cooling: Central Air, Heat Pump, Zoned
Fenced: Yes
Fireplaces: 1
Garage: 2 car attached
Heating: Electric, Heat Pump, Zoned
Home Style: Ranch
Lot Size: 0.30 Acres
Roof Type: Composition
Stories: 1.0
Taxes: $2,309
Year Built: 2004
Feature Descriptions
Appliances: Exhaust Fan, Electric Cooking, Electric Water Heater, Ice Maker, Refrigerator, Range Hood, Stove, Water Heater, Washer
Community Features: Beach, Street Lights
Days on Site: 3
Disability Features:: Accessible Bedroom
Door Features: Sliding Doors, Storm Door(s)
Exterior: Drywall, Vinyl Siding, Wood Siding
Exterior: Deck, Lighting, Porch, Storage, Paved Driveway
Fencing: Fenced, Partial
Fireplace: Gas
Floor Features: Partially Carpeted, Tile, Wood
HOA Fee: 125
Interior: Bedroom on Main Level, Ceiling Fan(s), Dining Area, En Suite Bathroom, Full Bath on Main Level, Fireplace, High Ceilings, Laminate Counters, Pantry, Recessed Lighting, Track Lighting, Window Treatments
Laundry: Washer Hookup, Dryer Hookup
Lot: Level
Parcel#: 45-B-3-20-14-0
Parking: Attached, Driveway, Garage, Oversized, Paved, Storage
Patio/Porch: Balcony, Patio, Deck, Porch
Sewer: Public Sewer
Special View Info: Water
Topography: Level
Water: Community/Coop, Shared Well
Water Features: Beach Access, Bayfront, Navigable Water, Water Access, Walk to Water, Waterfront
Window: Window Treatments
Local Schools
High School: Northumberland
Middle School: Northumberland
Elementary School: Northumberland
Listed By / Shown By
Listed By
Agency Name: Samson Properties
Shown By
Agency Title: Joyner Fine Properties
Agency Phone: 804-270-9440

Estimate Your Payment
Estimated Payment
$ 4,465.64 per month $4,040.18 Principal & Interest $192.42 Property Tax $233.04 Homeowner's Insurance
13 Leming Avenue | MLS# 2627114
This single family home located at 13 Leming Avenue , Reedville, VA 22539 is currently listed for sale with an asking price of $799,000. This property was built in 2004 and has 3 bedrooms and 4 full baths with 2100 sq. ft. Leming Avenue is located in the Fairport subdivision. Search Fairport real estate on www.joynerfineproperties.com today.