
BEDS4
BATHS3 full 1 partial
SQUARE FEET1,974
MLS#2622565
STATUSActive
PROPERTY TYPEResidential - Townhouse
SUBDIVISIONKingsmill
Property Description
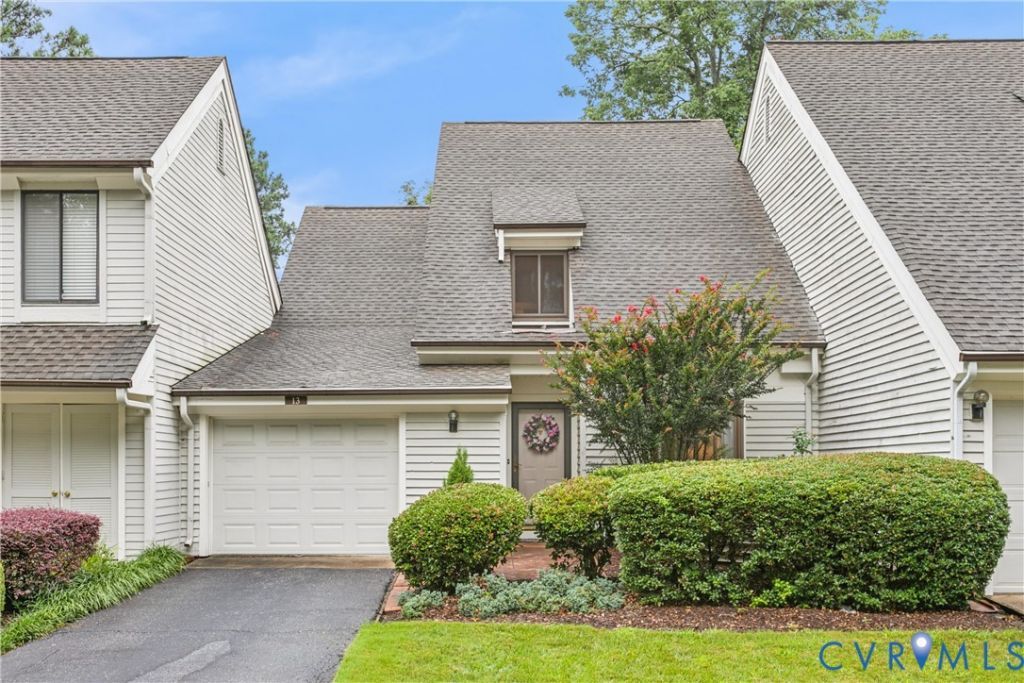
Beautiful 4 bedrooms, 3 1/2 bathroom townhouse is ready for you to move in now. FRESHLY PAINTED. Come see this gorgeous updated white kitchen with QUARTZ countertops, all stainless steel appliances, lots of storage and more. Huge dining area flows with a cozy living room with a fireplace. Wide plank modern flooring, easy to maintain. Two primary bedrooms with attached full bath and closets on each floor. This home is for multi-generational living. PRICED TO SELL NOW. CALL FOR FINANCING DETAILS. There is a lot of parking across for guests. New hot water heater and electric car charging station is an added bonus. MOVE IN NOW. Prestigious safe and secure Kingsmill is a gated community with a lot of amenities like walkways, play areas and more.
Property Features
Property Type: Residential - Townhouse
Basement: Crawl Space
Cooling: Electric, Heat Pump
Garage: 1 car attached
Heating: Electric, Heat Pump, Hot Water
Home Style: Row House, Two Story
Roof Type: Composition
Stories: 2.0
Taxes: $1,576
Year Built: 1976
Feature Descriptions
Appliances: Dryer, Dishwasher, Electric Cooking, Electric Water Heater, Disposal, Refrigerator, Range Hood, Stove, Washer
Community Features: Beach, Home Owners Association
Days on Site: 9
Exterior: Drywall, Frame, Wood Siding
Fencing: None
Fireplace: Masonry
Floor Features: Vinyl
HOA Fee: 465/ Monthly
Interior: Bedroom on Main Level, Dining Area, Granite Counters, Bath in Primary Bedroom, Main Level Primary, Cable TV, Walk-In Closet(s)
Laundry: Washer Hookup, Dryer Hookup
Parcel#: 00000000000
Parking: Assigned, Attached, Garage, Electric Vehicle Charging Station(s)
Sewer: Public Sewer
Water: Public
Local Schools
High School: Jamestown
Middle School: Berkeley
Elementary School: James River
Listed By / Shown By
Listed By
Agency Name: Real Estate Consultants, Inc.
Shown By
Agency Title: Joyner Fine Properties
Agency Phone: 804-270-9440

Estimate Your Payment
Estimated Payment
$ 2,403.79 per month $2,148.53 Principal & Interest $131.33 Property Tax $123.93 Homeowner's Insurance
13 Winster Fax | MLS# 2622565
This townhouse located at 13 Winster Fax, Williamsburg, VA 23185 is currently listed for sale with an asking price of $424,900. This property was built in 1976 and has 4 bedrooms and 3 full and 1 partial baths with 1974 sq. ft. Winster Fax is located in the Kingsmill subdivision. Search Kingsmill real estate on www.joynerfineproperties.com today.