
BEDS3
BATHS2 full
SQUARE FEET1,576
MLS#2628082
STATUSActive
PROPERTY TYPEResidential - Single Family
SUBDIVISIONTuckahoe Village
Property Description
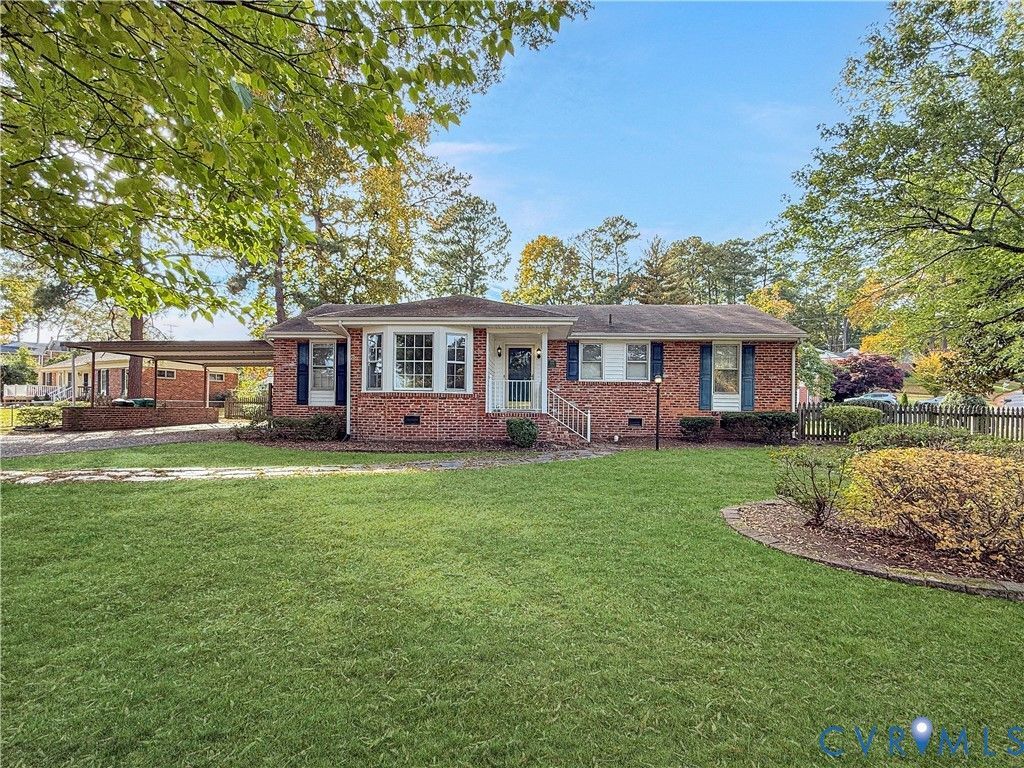
LOCATION, LIFESTYLE, AND EXCEPTIONAL VALUE IN THE HEART OF TUCKAHOE! Opportunities to own a beautifully maintained home at this price point in such a desirable Henrico County location are hard to find. Enjoy the charm of a well-established, walkable neighborhood, top-rated Henrico County Public Schools, and unmatched convenience just minutes from West End shopping, dining, parks, and recreation. Situated on a spacious corner lot of nearly half an acre, this turn-key residence pairs timeless character with modern comfort. Inside, find freshly painted walls, refinished hardwood floors, and abundant natural light throughout. The expansive formal living room showcases a picturesque bay window, flowing seamlessly into the formal dining room. The bright kitchen offers white cabinetry, solid-surface countertops, and stainless steel appliances. Gather in the cozy family room with fireplace or retreat to the sunny enclosed sunroom. The primary suite includes a private en-suite bath, while the hall bath features a double vanity. Outside, enjoy a covered front porch, slate walkway, double-width driveway with carport, and a fully fenced backyard with a slate patio and powered storage shed. Immaculate, move-in ready, and an extraordinary opportunity in Tuckahoe!
Property Features
Property Type: Residential - Single Family
Basement: Crawl Space
Cooling: Central Air
Fireplaces: 1
Heating: Electric, Forced Air
Home Style: Ranch
Lot Size: 0.46 Acres
Roof Type: Composition
Stories: 1.0
Taxes: $3,224
Year Built: 1965
Feature Descriptions
Appliances: Dishwasher, Gas Water Heater, Stove
Door Features: Sliding Doors, Storm Door(s)
Exterior: Brick, Drywall
Exterior: Lighting, Storage, Shed, Paved Driveway
Fireplace: Masonry
Floor Features: Carpet, Tile, Wood
Formal Dining: Yes
Interior: Bookcases, Built-in Features, Bedroom on Main Level, Ceiling Fan(s), Separate/Formal Dining Room, Eat-in Kitchen, En Suite Bathroom, Full Bath on Main Level, Skylights, Cable TV
Laundry: Washer Hookup, Dryer Hookup
Lot: Irregular Lot, Sloped
Parcel#: 738-742-7293
Parking: Driveway, Oversized, Paved
Patio/Porch: Patio, Stoop
Sewer: Public Sewer
Topography: Sloping
Water: Public
Window: Skylight(s), Storm Window(s)
Local Schools
High School: Godwin
Middle School: Quioccasin
Elementary School: Carver
Listed By / Shown By
Listed By
Agency Name: Real Broker LLC
Agency Contact: membership@therealbrokerage.com
Shown By
Agency Title: Joyner Fine Properties
Agency Phone: 804-270-9440

Estimate Your Payment
Estimated Payment
$ 2,234.13 per month $1,858.28 Principal & Interest $268.67 Property Tax $107.19 Homeowner's Insurance
1300 Careybrook Drive | MLS# 2628082
This single family home located at 1300 Careybrook Drive , Richmond, VA 23238 is currently listed for sale with an asking price of $367,500. This property was built in 1965 and has 3 bedrooms and 2 full baths with 1576 sq. ft. Careybrook Drive is located in the Tuckahoe Village subdivision. Search Tuckahoe Village real estate on www.joynerfineproperties.com today.