
BEDS4
BATHS4 full
SQUARE FEET3,065
MLS#2611745
STATUSActive
PROPERTY TYPEResidential - Single Family
Property Description
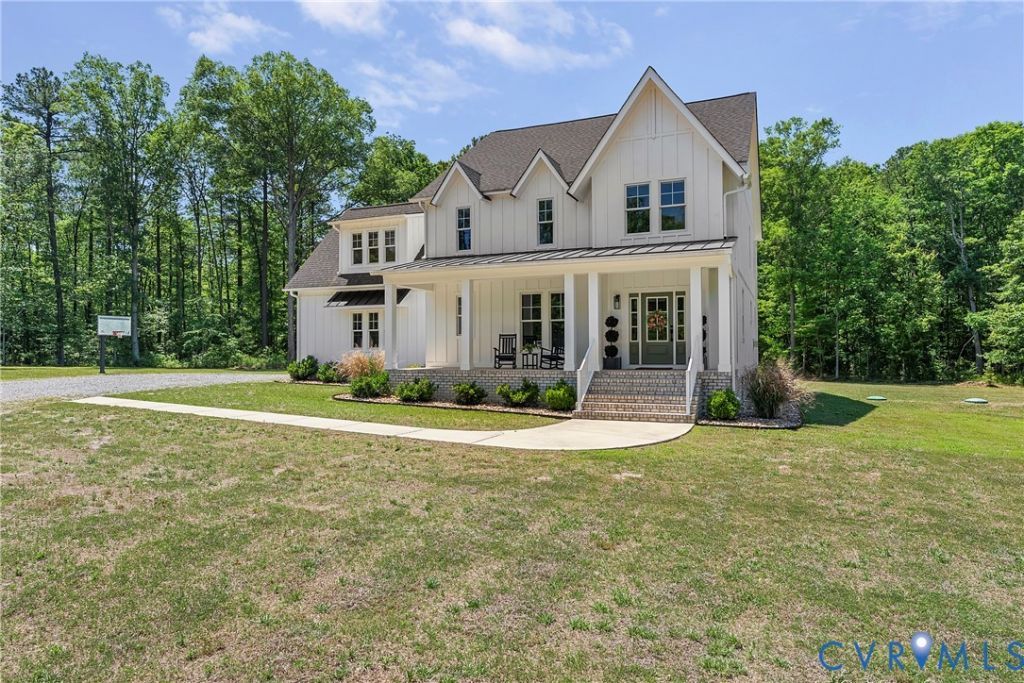
BACK ON THE MARKET NO FAULT OF SELLER! Welcome to 13003 Farrington Place - an absolutely stunning custom-built modern farmhouse perfectly situated on a private 6.5-acre setting. Practically brand new & completely turnkey, this 4-bedroom, 4-full-bath home offers 3,065 square feet of thoughtfully designed living space filled with high-end finishes, timeless character, and incredible attention to detail throughout. From the moment you arrive, the HardiPlank board & batten exterior, full covered front porch with standing seam metal roof accents, stamped concrete rear porch & peaceful wooded setting create a truly special first impression. Inside, you'll find 3' white oak hardwood floors throughout, 9-foot ceilings, custom metal stair railings, designer & recessed lighting & elevated finishes rarely found in newer construction. The open-concept living area was designed for both entertaining & everyday living, featuring a gorgeous gas fireplace with stone surround, shiplap accent wall & custom white oak mantle. The chef's kitchen is a showstopper with calacatta gold quartz countertops, oversized island with blue shaker cabinetry, dovetail soft-close white shaker cabinets, GE appliances, glass pendant lighting & an incredible walk-in pantry with custom oak butcher block shelving. The dining area is flooded with natural light from oversized windows overlooking the private acreage. The spacious primary suite feels like a luxury retreat with a spa-inspired marble bathroom, oversized rain shower with bench & handheld fixture, double vanity, water closet, walk-in closet & direct laundry access. Additional features include a private office with French doors, custom mudroom built-ins, encapsulated crawl space, river rock drainage system, well with automatic backwashing Iron breaker filtration system w/fleck 2510 control valve, dual 200-amp panels, WiFi-enabled thermostats & a 2-car garage.
Property Features
Property Type: Residential - Single Family
Basement: Crawl Space, Sump Pump
Cooling: Heat Pump, Zoned
Fireplaces: 1
Garage: 2.5 car attached
Heating: Electric, Zoned
Home Style: Farmhouse
Lot Size: 6.52 Acres
Roof Type: Composition
Stories: 2.0
Taxes: $6,798
Year Built: 2022
Feature Descriptions
Appliances: Cooktop, Dishwasher, Exhaust Fan, Disposal, Microwave, Oven, Propane Water Heater, Range, Refrigerator, Water Softener, Water Purifier
Days on Site: 95
Door Features: French Doors
Exterior: Deck, Porch, Unpaved Driveway
Exterior: Drywall, HardiPlank Type, Wood Siding
Fencing: None
Fireplace: Masonry
Floor Features: Ceramic Tile, Wood
Formal Dining: Yes
HOA Fee: 400/ Quarterly
Interior: Bookcases, Built-in Features, Butlers Pantry, Breakfast Area, Ceiling Fan(s), Dining Area, Separate/Formal Dining Room, Double Vanity, Eat-in Kitchen, French Door(s)/Atrium Door(s), Fireplace, Granite Counters, Garden Tub/Roman Tub, High Ceilings, High Speed Internet, Kitchen Island, Pantry, Recessed Lighting, Cable TV, Wired for Data, Walk-In Closet(s)
Laundry: Washer Hookup, Dryer Hookup
Lot: Level
Parcel#: 7749-49-7445
Parking: Attached, Driveway, Garage, Off Street, Unpaved
Patio/Porch: Rear Porch, Front Porch, Deck, Porch
Sewer: Septic Tank
Topography: Level
Water: Well
Room Sizes
Laundry: 6.11 x 5.10 Level - Second
Primary Bedroom: 17.10 x 11.7 Level - Second
Bedroom 4: 11.11 x 17.6 Level - Second
Bedroom 3: 11.11 x 11.11 Level - Second
Bedroom 2: 11.10 x 12.9 Level - Second
Additional Room: 6.7 x 6.3 Level - First
Additional Room: 10.10 x 8.4 Level - First
Dining Room: 11.11 x 9.0 Level - First
Kitchen: 17.11 x 11.11 Level - First
Living Room: 17.11 x 17.7 Level - First
Foyer: 18.9 x 8.2 Level - First
Office: 14.0 x 11.10 Level - First
Local Schools
High School: Patrick Henry
Middle School: Liberty
Elementary School: South Anna
Listed By / Shown By
Listed By
Agency Name: River Fox Realty
Shown By
Agency Title: Joyner Fine Properties
Agency Phone: 804-270-9440

Estimate Your Payment
Estimated Payment
$ 5,513.60 per month $4,677.30 Principal & Interest $566.50 Property Tax $269.79 Homeowner's Insurance
13003 Farrington Place Lane | MLS# 2611745
This single family home located at 13003 Farrington Place Lane, Hanover, VA 23059 is currently listed for sale with an asking price of $925,000. This property was built in 2022 and has 4 bedrooms and 4 full baths with 3065 sq. ft. Search Hanover real estate on www.joynerfineproperties.com today.