
BEDS4
BATHS4 full 1 partial
SQUARE FEET4,534
MLS#VAFX2326434
STATUSACTIVE
PROPERTY TYPEResidential - Single Family
SUBDIVISIONHAYDEN VILLAGE
SCHOOLFAIRFAX COUNTY PUBLIC SCHOOLS
Property Description
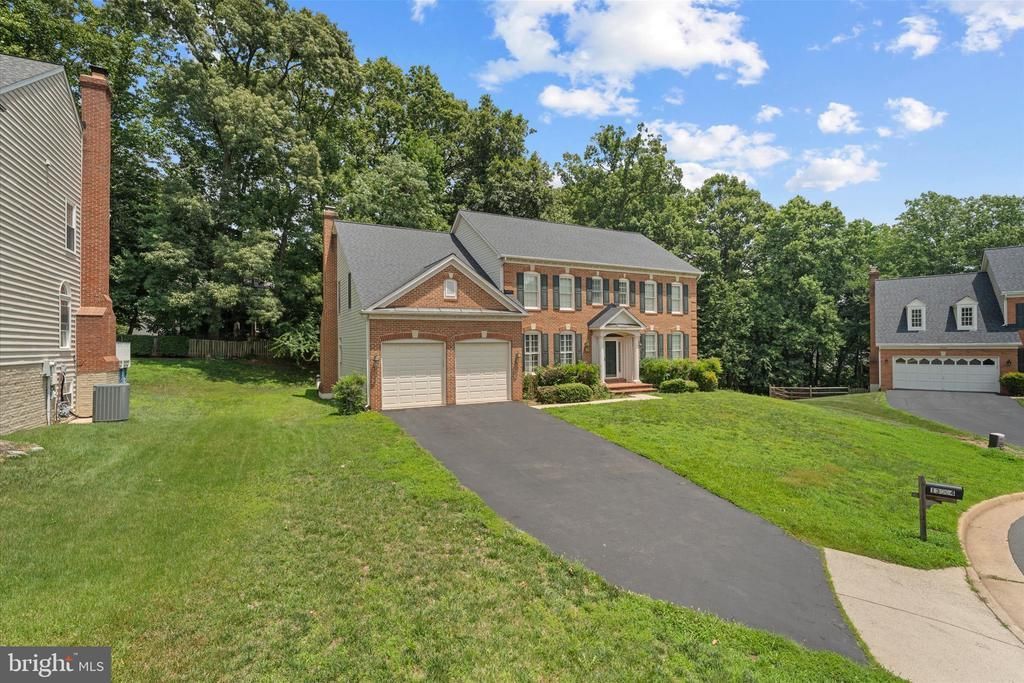
Welcome Home to 13004 Graphite Court, a beautifully situated single family home tucked away on a quiet cul-de-sac in the sought-after Hayden Village community of Clifton. Backing to mature trees, this property offers a peaceful, private setting where you can relax, entertain, and enjoy the beauty of nature right from your own backyard. The home features important capital improvements, including a new roof (2025) and one HVAC system replaced in 2024, providing a solid foundation for its next owner. Inside, you'll find spacious living areas designed for both everyday living and entertaining. Whether you're hosting family and friends or envisioning your own personal touches, you'll appreciate the generous layout and the privacy this exceptional property provides. The location offers a quiet, community-focused setting with the benefit of convenience. Easy access to Route 29, I-66, and the Fairfax County Parkway makes commuting to Fairfax, Tysons, Dulles International Airport, and Washington, DC straightforward. Historic Clifton's charming downtown is just minutes away, offering local restaurants, shops, seasonal events, and small-town charm. Outdoor enthusiasts will enjoy nearby Clifton Town Park, Webb Nature Sanctuary, Twin Lakes Golf Course, Virginia Golf Center, parks, trails, wineries, and countless opportunities for recreation. Everyday conveniences, including Trader Joe's, Costco, Fair Oaks Mall, and George Mason University, are all within easy reach. Embrace the opportunity to make this exceptional property your own. Offering a private wooded setting, a desirable cul-de-sac location, and the chance to add your own vision and updates, 13004 Graphite Court is an outstanding opportunity to create the home you've always wanted in one of Clifton's most desirable communities.
Property Features
Property Type: Residential - Single Family
Basement: Daylight, Full, Fully Finished, Interior Access
Basement: Yes
Cooling: Central A/C, Ceiling Fan(s)
Fireplaces: 1
Fuel Type: Natural Gas
Garage: 2
Heating: Forced Air
Home Style: Colonial
Lot Size: 0.35 Acres
Stories: 3.0
Taxes: $12,266
Year Built: 1993
Feature Descriptions
Additional Structures: Above Grade, Below Grade
Appliances: Cooktop, Dishwasher, Disposal, Dryer, Exhaust Fan, Icemaker, Microwave, Oven/Range - Electric, Refrigerator, Stove, Washer, Water Heater
Community Amenities: Club House, Common Grounds, Pool - Outdoor, Recreational Center, Tennis Courts, Tot Lots/Playground
Days on Site: 5
Exterior: Bump-outs
Exterior: Brick
Fireplace: Brick, Equipment
HOA Fee: $116.00/Monthly
Interior: Crown Moldings, Kitchen - Eat-In, Primary Bath(s), Upgraded Countertops, Wood Floors
Lot: Backs to Trees, Cul-de-sac, Front Yard, No Thru Street
Lot Dimensions: 0.35 Acre(S)
Parking Features: Asphalt Driveway
Parking Notes: 2 Total Parking Spaces
Rooms: Living Room, Dining Room, Primary Bedroom, Kitchen, Family Room, Basement, Study, Laundry
Sewer: Public Sewer
Special View Info: Trees/Woods
SQFT Above Finished: 3634
SQFT Below Finished: 900
SQFT Total Finished: 4534
Structure Type: Detached
Total Garage/Parking Spaces: 2
Utilities: Cable TV Available
Water: Public
Room Sizes
Primary Bedroom: 30 x 16 Level - Upper 1
Dining Room: 15 x 15 Level - Main
Study: 14 x 13 Level - Main
Family Room: 20 x 15 Level - Main
Kitchen: 18 x 14 Level - Main
Laundry: 9 x 9 Level - Main
Living Room: 15 x 15 Level - Main
Basement: 30 x 30 Level - Lower 1
Local Schools
High School: FAIRFAX
Elementary School: WILLOW SPRINGS
School District: FAIRFAX COUNTY PUBLIC SCHOOLS
Listed By / Shown By
Listed By
Agency Name: Samson Properties
Agency Phone: 7033788810
Shown By
Agency Title: Joyner Fine Properties
Agency Phone: 804-270-9440

Estimate Your Payment
Estimated Payment
$ 7,573.72 per month $6,194.27 Principal & Interest $1,022.17 Property Tax $357.29 Homeowner's Insurance
13004 Graphite Court | MLS# VAFX2326434
This single family home located at 13004 Graphite Court, Clifton, VA 20124 is currently listed for sale with an asking price of $1,225,000. This property was built in 1993 and has 4 bedrooms and 4 full and 1 partial baths with 4534 sq. ft. Graphite Court is located in the HAYDEN VILLAGE subdivision within the FAIRFAX COUNTY PUBLIC SCHOOLS school district. Search HAYDEN VILLAGE real estate on www.joynerfineproperties.com today.