
BEDS4
BATHS2 full 1 partial
SQUARE FEET2,090
MLS#2623688
STATUSActive
PROPERTY TYPEResidential - Single Family
SUBDIVISIONRidgemere At Wellesley
Property Description
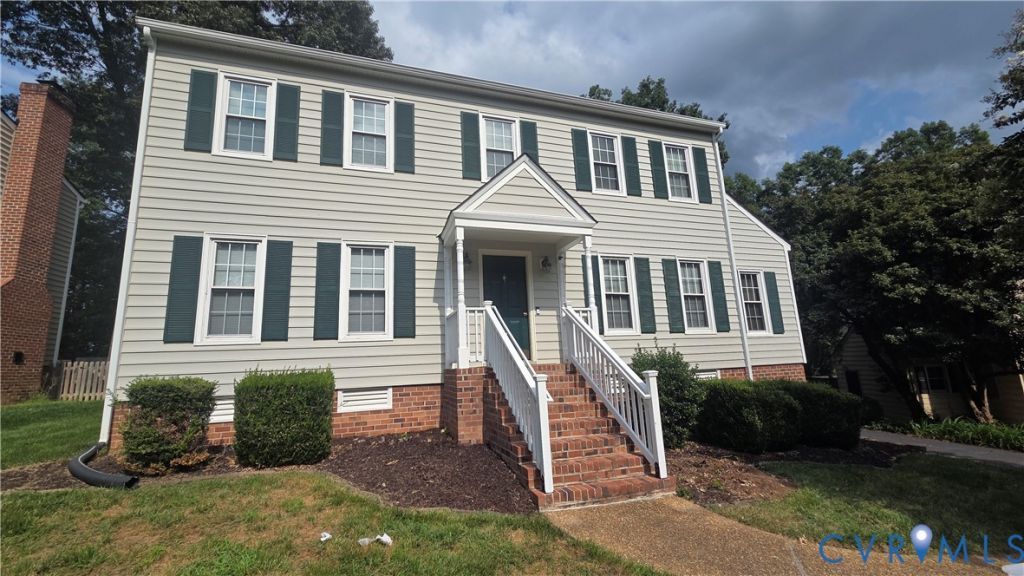
Welcome home to this beautifully maintained 4-bedroom, 2.5-bath colonial tucked on a quiet cul-de-sac in Henrico's sought-after Far West End. Offering 2,090 square feet of comfortable living space. Step inside to find a well-cared-for interior with beautiful hardwood floors, a formal living and dining room, and a relaxing family room with a gas fireplace, which opens to the back deck. It has a beautifully updated kitchen featuring granite countertops and new flooring - the kind of space that makes everyday cooking and gathering a pleasure. 3-year-old HVAC system already in place. Ideal location on a cul-de-sac lot with a spacious driveway offering plenty of room for parking. Location, comfort, and community - this Wellesley colonial checks every box. Don't miss your chance to make it yours!
Property Features
Property Type: Residential - Single Family
Basement: Crawl Space
Cooling: Central Air, Attic Fan
Fireplaces: 1
Heating: Natural Gas, Zoned
Home Style: Colonial, Two Story
Lot Size: 0.22 Acres
Roof Type: Composition
Stories: 2.0
Taxes: $4,086
Year Built: 1990
Feature Descriptions
Appliances: Dishwasher, Gas Water Heater
Exterior: Block, Concrete, Vinyl Siding
Exterior: Paved Driveway
Fireplace: Gas
Floor Features: Carpet, Partially Carpeted, Wood
Formal Dining: Yes
HOA Fee: 284/ Quarterly
Interior: Breakfast Area, Dining Area, Separate/Formal Dining Room, Double Vanity, Eat-in Kitchen, Fireplace, Granite Counters, High Speed Internet, Bath in Primary Bedroom, Cable TV, Wired for Data
Laundry: Dryer Hookup
Parcel#: 734-758-9188
Parking: Driveway, Off Street, Paved
Patio/Porch: Rear Porch, Deck
Sewer: Public Sewer
Water: Public
Local Schools
High School: Godwin
Middle School: Pocahontas
Elementary School: Nuckols Farm
Listed By / Shown By
Listed By
Agency Name: EXP Realty LLC
Shown By
Agency Title: Joyner Fine Properties
Agency Phone: 804-270-9440

Estimate Your Payment
Estimated Payment
$ 3,282.02 per month $2,781.10 Principal & Interest $340.50 Property Tax $160.42 Homeowner's Insurance
13004 Ridgemere Court | MLS# 2623688
This single family home located at 13004 Ridgemere Court, Henrico, VA 23233 is currently listed for sale with an asking price of $550,000. This property was built in 1990 and has 4 bedrooms and 2 full and 1 partial baths with 2090 sq. ft. Ridgemere Court is located in the Ridgemere At Wellesley subdivision. Search Ridgemere At Wellesley real estate on www.joynerfineproperties.com today.