
BEDS6
BATHS8 full 1 partial
SQUARE FEET10,536
MLS#VAFX2341354
STATUSACTIVE
PROPERTY TYPEResidential - Single Family
SUBDIVISIONBALLANTRAE
SCHOOLFAIRFAX COUNTY PUBLIC SCHOOLS
Property Description
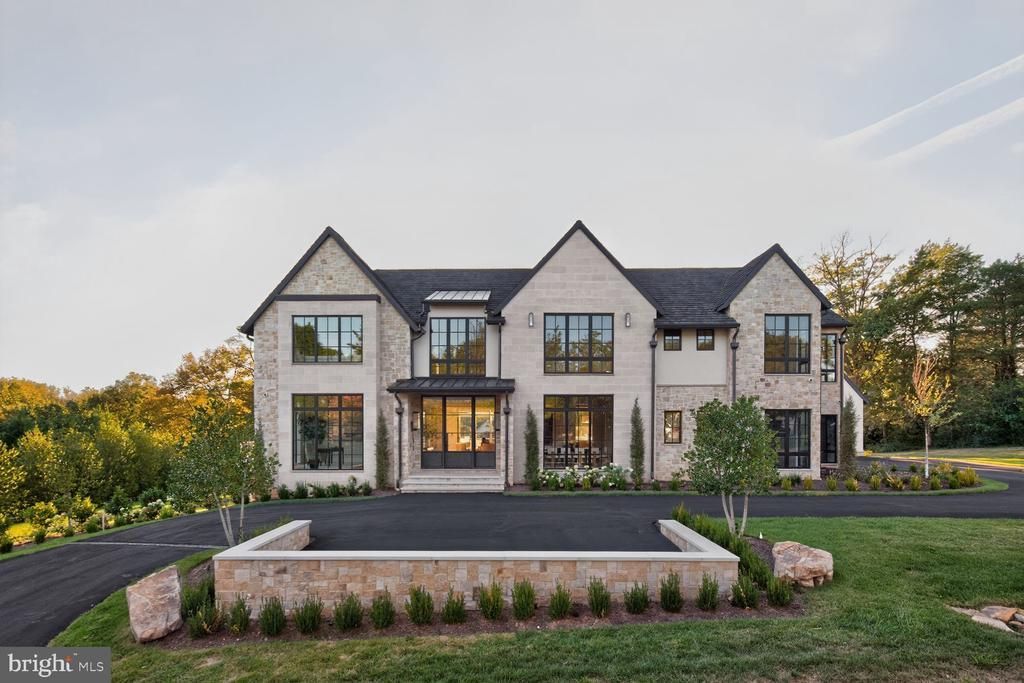
New construction in Ballantrae Farms, one of McLean's most established neighborhoods. This 6-bedroom, 8.5-bath home offers 10,536 square feet on 1.54 private acres. The design is contemporary and clean, with 11-foot ceilings, floor-to-ceiling Marvin windows, and a floating white-oak staircase framed in steel and glass. Interior finishes include 7-inch white-oak floors, custom millwork, and solid 8-foot doors throughout. A metal-and-glass entry sets the tone at the front of the house. The home runs on a fully integrated smart-home system. Outside, the property has a swimming pool and wide terraces built into the site plan, with room to spread out on the acreage. The location puts you close to the Potomac River, Great Falls Park, and some of the area's top-rated schools, with an easy commute into Washington, D.C. Homes of this size and quality do not come up often in Ballantrae Farms. Schedule a private showing with the listing agent today!
Property Features
Property Type: Residential - Single Family
Basement: Yes
Basement: Fully Finished, Interior Access, Outside Entrance, Walkout Level
Cooling: Central A/C, Programmable Thermostat, Zoned
Fireplaces: 3
Fuel Type: Natural Gas
Garage: 4
Heating: Central, Programmable Thermostat, Zoned
Home Style: Contemporary, Transitional
Lot Size: 1.54 Acres
Roof Type: Architectural Shingle
Stories: 3.0
Taxes: $62,865
Year Built: 2026
Feature Descriptions
Accessibility: Elevator
Additional Structures: Above Grade, Below Grade
Appliances: Built-In Microwave, Cooktop, Dishwasher, Disposal, Dryer, Exhaust Fan, Extra Refrigerator/Freezer, Freezer, Oven - Double, Range Hood, Refrigerator, Washer, Water Heater
Days on Site: 3
Exterior: Stone, Stucco
Exterior: BBQ Grill, Extensive Hardscape, Exterior Lighting, Hot Tub, Underground Lawn Sprinkler
Fireplace: Gas/Propane
Interior: 2nd Kitchen, Additional Stairway, Bar, Bathroom - Tub Shower, Bathroom - Walk-In Shower, Breakfast Area, Butlers Pantry, Dining Area, Elevator, Entry Level Bedroom, Family Room Off Kitchen, Floor Plan - Open, Formal/Separate Dining Room, Kitchen - Island, Kitchen - Table Space, Pantry, Recessed Lighting, Sound System, Walk-in Closet(s)
Lot: Backs to Trees, Cul-de-sac, Landscaping, No Thru Street, Rear Yard, SideYard(s)
Lot Dimensions: 1.54 Acre(S)
Parking Features: Circular Driveway
Parking Notes: 4 Total Parking Spaces
Sewer: Public Sewer
SQFT Above Finished: 8077
SQFT Below Finished: 2459
SQFT Total Finished: 10536
Structure Type: Detached
Total Garage/Parking Spaces: 4
Water: Public
Windows: Casement
Local Schools
High School: MCLEAN
Middle School: LONGFELLOW
Elementary School: FRANKLIN SHERMAN
School District: FAIRFAX COUNTY PUBLIC SCHOOLS
Listed By / Shown By
Listed By
Agency Name: Corcoran McEnearney
Agency Phone: 7037909090
Shown By
Agency Title: Joyner Fine Properties
Agency Phone: 804-270-9440

Estimate Your Payment
Estimated Payment
$ 58,720.86 per month $50,565.44 Principal & Interest $5,238.75 Property Tax $2,916.67 Homeowner's Insurance
1306 Ballantrae Court | MLS# VAFX2341354
This single family home located at 1306 Ballantrae Court, McLean, VA 22101 is currently listed for sale with an asking price of $10,000,000. This property was built in 2026 and has 6 bedrooms and 8 full and 1 partial baths with 10536 sq. ft. Ballantrae Court is located in the BALLANTRAE subdivision within the FAIRFAX COUNTY PUBLIC SCHOOLS school district. Search BALLANTRAE real estate on www.joynerfineproperties.com today.