
BEDS3
BATHS3 full 1 partial
SQUARE FEET1,752
MLS#2627412
STATUSActive
PROPERTY TYPEResidential - Single Family
SUBDIVISIONWallace Manor
Property Description
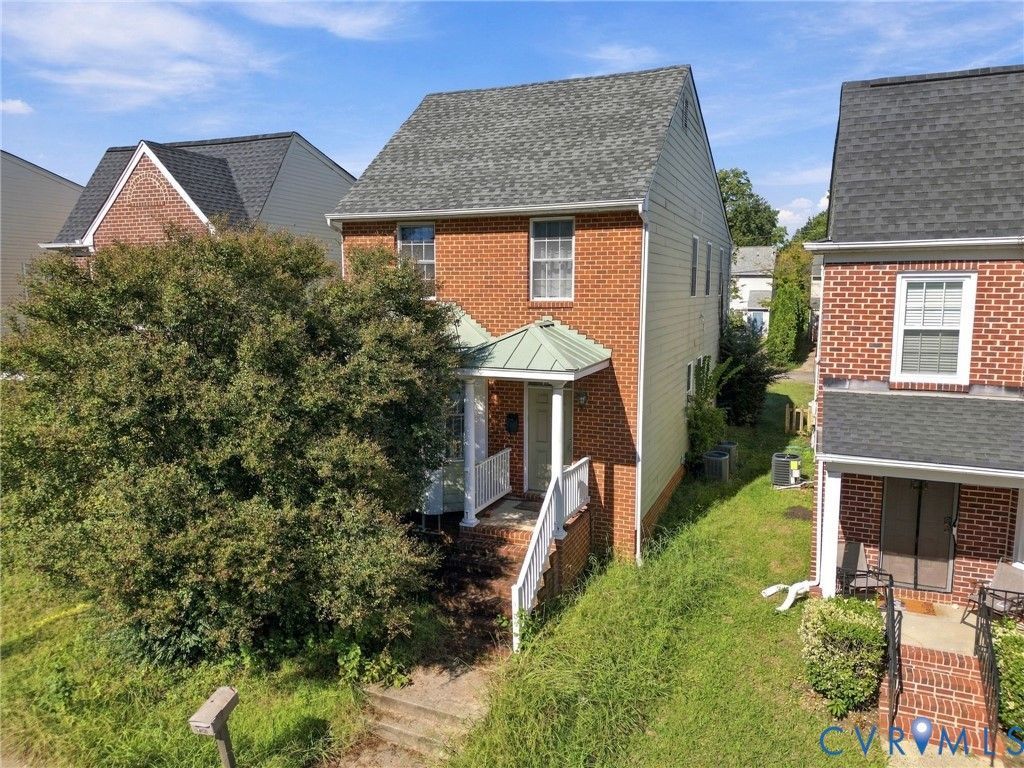
Investment opportunity near VCU! This 2007 two-story offers 3 bedrooms, 3.5 baths, and over 2,600 finished square feet across three levels. The main level has a living room, family room, half bath, and a kitchen with pantry. Upstairs, the primary suite includes a private bath, walk-in closet, and balcony, along with two additional bedrooms and a second full bath. The partially finished basement adds a rec room and full bath. Other features include 2-zone heat pump HVAC, public water and sewer, and off-street parking. The home needs cosmetic updates and is being sold as-is. It is currently tenant occupied on a month-to-month basis. *Some photos have been virtually staged to showcase the full potiental of this home*
Upcoming Open Houses
Open House Monday October 12th, 3:00pm - 4:00pm
Open House Friday October 16th, 3:00pm - 4:00pm
Property Features
Property Type: Residential - Single Family
Basement: Yes
Basement: Full, Partially Finished
Cooling: Central Air, Electric, Zoned
Heating: Electric, Heat Pump, Zoned
Home Style: Two Story
Lot Size: 0.08 Acres
Roof Type: Shingle
Stories: 2.0
Taxes: $4,764
Year Built: 2007
Feature Descriptions
Appliances: Electric Water Heater
Days on Site: 1
Exterior: Brick, Frame, Vinyl Siding
Fencing: None
Floor Features: Carpet, Concrete
Interior: Bay Window, Walk-In Closet(s)
Laundry: Washer Hookup, Dryer Hookup
Parcel#: W000-0438-025
Parking: Off Street
Sewer: Public Sewer
Water: Public
Local Schools
High School: Thomas Jefferson
Middle School: Dogwood
Elementary School: Fox
Listed By / Shown By
Listed By
Agency Name: The Hogan Group Real Estate
Agency Contact: info@hogangrp.com
Shown By
Agency Title: Joyner Fine Properties
Agency Phone: 804-270-9440

Estimate Your Payment
Estimated Payment
$ 2,402.58 per month $1,896.20 Principal & Interest $397.00 Property Tax $109.38 Homeowner's Insurance
1306 Idlewood Avenue | MLS# 2627412
This single family home located at 1306 Idlewood Avenue , Richmond, VA 23220 is currently listed for sale with an asking price of $375,000. This property was built in 2007 and has 3 bedrooms and 3 full and 1 partial baths with 1752 sq. ft. Idlewood Avenue is located in the Wallace Manor subdivision. Search Wallace Manor real estate on www.joynerfineproperties.com today.