
BEDS2
BATHS1 full 1 partial
SQUARE FEET640
MLS#2618032
STATUSPending
PROPERTY TYPEResidential - Single Family
Property Description
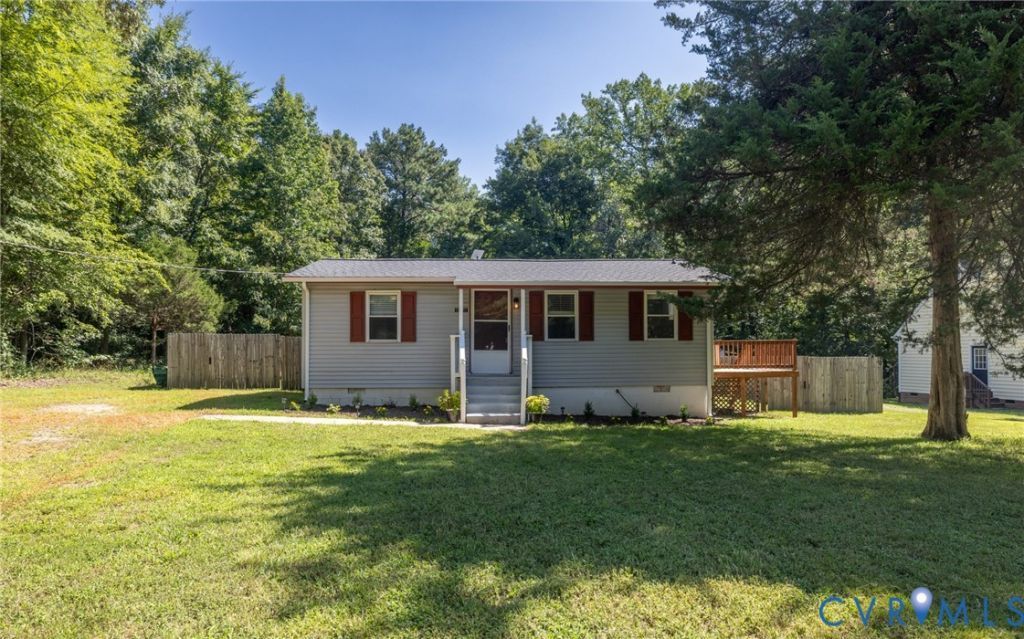
Welcome to 13070 Auburn Mill Road. Nestled on nearly an acre along one of Western Hanover's beautiful country roads, this quaint and charming home offers the perfect blend of privacy, comfort, and freedom. The property enjoys a tranquil setting surrounded by mature woods and open space, creating a serene retreat you'll love coming home to. With no HOA, you'll have the flexibility to create the lifestyle you've always wanted-whether that's raising chickens, planting a thriving garden, or simply enjoying the open space. Inside, you'll find a quaint living room connected to an updated kitchen featuring stainless steel appliances, ceiling fans in every room, including the 2 bedrooms, and new water heater. Outside you'll find a brand-new 50-year transferable roof and gutters and new well pump and pressure tank. Step outside your backyard to enjoy the fully fenced backyard with privacy fencing, a side deck perfect for relaxing or entertaining, a storage shed, and a cozy fire pit-ideal for gathering with family and friends under the stars. If you've been dreaming of quiet country living, 13070 Auburn Mill Road is the perfect place to call home.
Property Features
Property Type: Residential - Single Family
Cooling: Central Air
Fenced: Yes
Heating: Electric, Heat Pump
Home Style: Ranch
Lot Size: 0.96 Acres
Roof Type: Shingle
Stories: 1.0
Taxes: $1,707
Year Built: 1960
Feature Descriptions
Days on Site: 55
Exterior: Brick, Drywall, Vinyl Siding
Exterior: Deck, Storage, Shed
Fencing: Back Yard, Fenced, Privacy
Floor Features: Vinyl
Interior: Laminate Counters, Main Level Primary, Paneling/Wainscoting
Parcel#: 7830-11-0060
Parking: Off Street
Patio/Porch: Side Porch, Deck
Sewer: Septic Tank
Water: Well
Local Schools
High School: Patrick Henry
Middle School: Liberty
Elementary School: South Anna
Listed By / Shown By
Listed By
Agency Name: Long & Foster REALTORS
Agency Contact: (804) 314-8360
Shown By
Agency Title: Joyner Fine Properties
Agency Phone: 804-270-9440

Estimate Your Payment
Estimated Payment
$ 1,478.77 per month $1,263.63 Principal & Interest $142.25 Property Tax $72.89 Homeowner's Insurance
13070 Auburn Mill Road | MLS# 2618032
This single family home located at 13070 Auburn Mill Road, Glen Allen, VA 23059 is currently listed for sale with an asking price of $249,900. This property was built in 1960 and has 2 bedrooms and 1 full and 1 partial baths with 640 sq. ft. Search Glen Allen real estate on www.joynerfineproperties.com today.