
BEDS4
BATHS2 full 1 partial
SQUARE FEET2,000
MLS#2616972
STATUSActive
PROPERTY TYPEResidential - Single Family
SUBDIVISIONSurreywood
Property Description
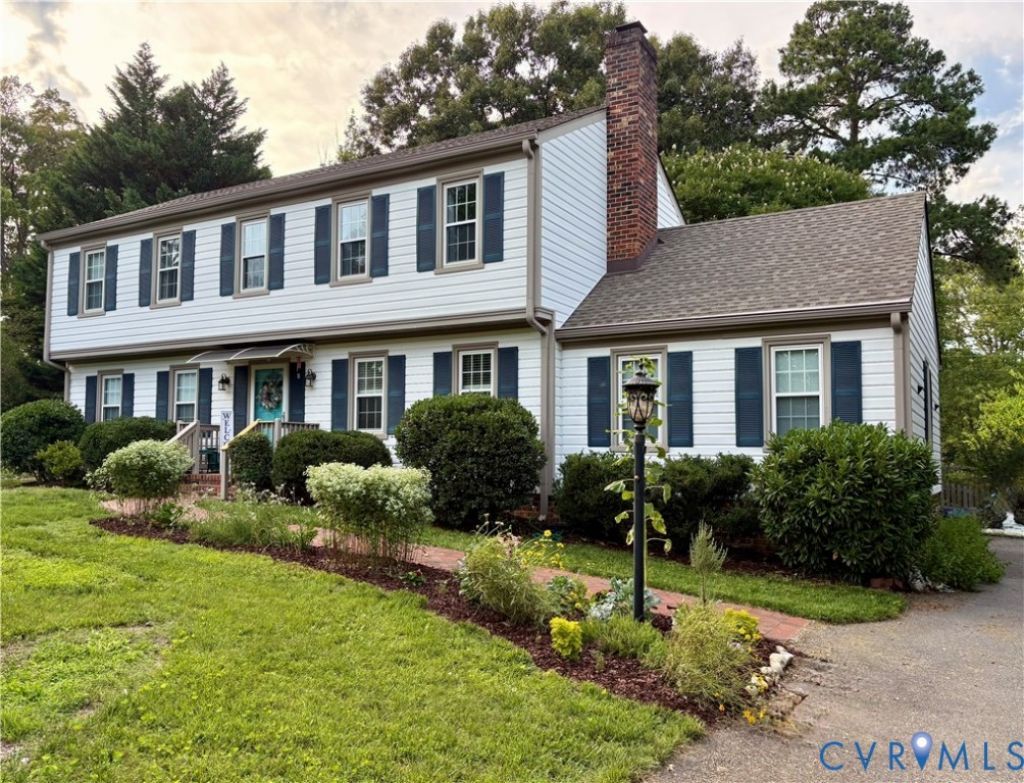
Tucked away on a quiet cul-de-sac in the sought-after Surreywood neighborhood, this move-in ready home has so much to love! Step inside to a bright and welcoming first floor featuring new flooring throughout the foyer, living room, and kitchen. The kitchen offers timeless black and white finishes, granite countertops, stainless steel appliances, and a spacious walk-in pantry. Just off the living room, you'll find a backyard that truly feels like your own private retreat. Relax on the new Trex deck or entertain on the paver patio, all surrounded by beautiful landscaping and a fully fenced yard designed for both privacy and peace. Upstairs are four generously sized bedrooms, a beautifully renovated hall bath, and convenient walk-up attic storage. The spacious primary suite features a walk-in closet and an updated ensuite bath. Updates include two heat pumps (2014), roof, windows, and vinyl siding (2014), and a water heater (2020), new trex deck (2023), new LVP throughout the whole house (2025). Located in the highly desirable Surreywood community, you'll also enjoy neighborhood amenities including a swim and tennis club, playgrounds, and year-round community events. All that's left to do is move in and make yourself at home! PROFESSIONAL PHOTOS COMING WEDNESDAY MORNING 7/8
Property Features
Property Type: Residential - Single Family
Basement: Crawl Space
Cooling: Heat Pump, Zoned
Fenced: Yes
Fireplaces: 1
Garage: 1.5 car attached
Heating: Electric, Heat Pump, Zoned
Home Style: Colonial, Two Story
Lot Size: 0.55 Acres
Roof Type: Composition, Shingle
Stories: 2.0
Taxes: $3,103
Year Built: 1980
Feature Descriptions
Appliances: Dryer, Dishwasher, Electric Cooking, Electric Water Heater, Disposal, Refrigerator, Washer
Exterior: Deck, Storage, Shed, Paved Driveway
Exterior: Drywall, Frame, Vinyl Siding
Fencing: Back Yard, Fenced, Partial
Fireplace: Gas
Floor Features: Vinyl
Formal Dining: Yes
HOA Fee: 120/ Annually
Interior: Ceiling Fan(s), Dining Area, Separate/Formal Dining Room, Eat-in Kitchen, Fireplace, Granite Counters, Pantry, Walk-In Closet(s)
Lot: Cul-De-Sac
Parcel#: 760-70-09-79-800-000
Parking: Attached, Direct Access, Driveway, Garage, Oversized, Paved, Garage Faces Rear, Two Spaces, Garage Faces Side
Patio/Porch: Rear Porch, Patio, Deck
Pool Features: Community, Pool
Sewer: Public Sewer
Water: Public
Local Schools
High School: Monacan
Middle School: Providence
Elementary School: A. M. Davis
Listed By / Shown By
Listed By
Agency Name: The Good Life RVA
Shown By
Agency Title: Joyner Fine Properties
Agency Phone: 804-270-9440

Estimate Your Payment
Estimated Payment
$ 2,558.31 per month $2,174.31 Principal & Interest $258.58 Property Tax $125.42 Homeowner's Insurance
1308 Turnmill Drive | MLS# 2616972
This single family home located at 1308 Turnmill Drive , North Chesterfield, VA 23235 is currently listed for sale with an asking price of $430,000. This property was built in 1980 and has 4 bedrooms and 2 full and 1 partial baths with 2000 sq. ft. Turnmill Drive is located in the Surreywood subdivision. Search Surreywood real estate on www.joynerfineproperties.com today.