
BEDS5
BATHS2 full 1 partial
SQUARE FEET2,740
MLS#VAFX2350688
STATUSCOMING SOON
PROPERTY TYPEResidential - Single Family
SUBDIVISIONBARKER HILL
SCHOOLFAIRFAX COUNTY PUBLIC SCHOOLS
Property Description
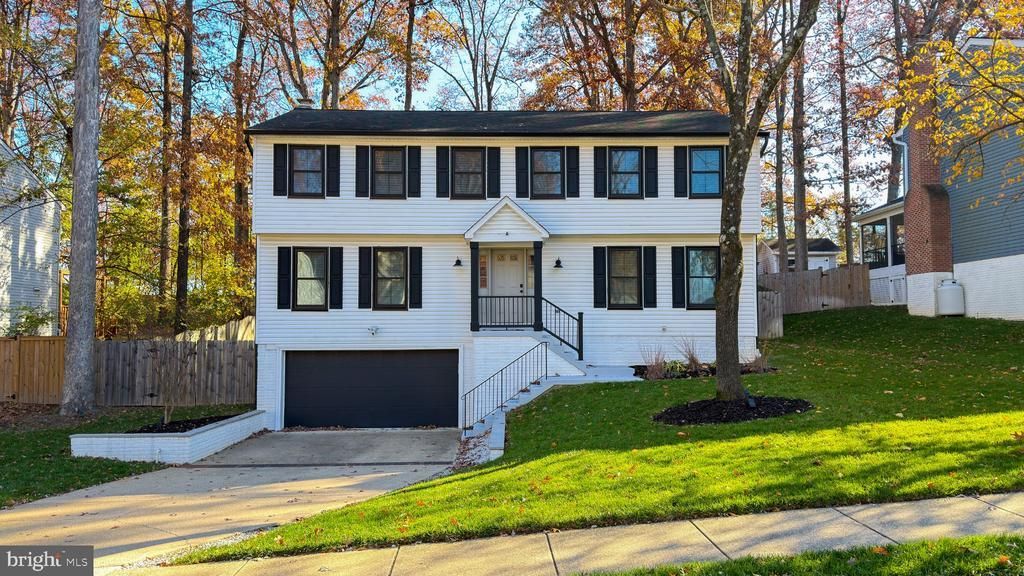
Step inside this renovated 3 level colonial, located 2 miles from the historic downtown of Herndon. Close to the Reston Town Center & more. Recessed smart lighting throughout the main level. The living room area opens up the family room, kitchen area...ideal for entertaining. The kitchen is well designed for a Chef, equipped with Samsung smart appliances, you will be able to monitor and control them from your phone. The second level boasts 5 bedrooms and two bathrooms both updated tastefully. Luxury Plank flooring throughout two levels and new carpeting in the recreation room on the lower level. This is a special home...HVAC redone 2023, windows 2023, EV charger. Don't let this one slip by .
Property Features
Property Type: Residential - Single Family
Basement: Yes
Basement: Daylight, Full, Garage Access
Cooling: Ceiling Fan(s), Central A/C
Fireplaces: 1
Fuel Type: Electric
Garage: 2
Heating: Heat Pump(s)
Home Style: Colonial
Lot Size: 0.23 Acres
Roof Type: Composite
Stories: 3.0
Taxes: $11,435
Year Built: 1985
Feature Descriptions
Additional Structures: Above Grade, Below Grade
Appliances: ENERGY STAR Clothes Washer, ENERGY STAR Dishwasher, ENERGY STAR Refrigerator, Exhaust Fan, Icemaker, Microwave, Oven/Range - Electric, Water Heater
Exterior: Brick, Vinyl Siding
Fencing: Fully
Fireplace: Wood
Flooring: Luxury Vinyl Plank, Ceramic Tile, Carpet
Interior: Attic, Ceiling Fan(s), Dining Area, Family Room Off Kitchen, Floor Plan - Open, Kitchen - Gourmet, Kitchen - Island, Laundry Chute, Recessed Lighting, Walk-in Closet(s), Upgraded Countertops, Primary Bath(s), Carpet, Pantry
Lot Dimensions: 0.23 Acre(S)
Number of Rooms: 14
Parking Notes: 4 Total Parking Spaces
Pet Restrictions: No Pet Restrictions
Rooms: Living Room, Dining Room, Primary Bedroom, Bedroom 3,Bedroom 4,Bedroom 5,Kitchen, Family Room, Foyer, Laundry, Recreation Room, Bathroom 2,Primary Bathroom, Half Bath
Sewer: Public Sewer
Special View Info: Garden/Lawn
SQFT Above Finished: 2420
SQFT Below Finished: 320
SQFT Total Finished: 2740
Structure Type: Detached
Total Garage/Parking Spaces: 4
Water: Public
Windows: Double Hung, Energy Efficient, ENERGY STAR Qualified, Vinyl Clad
Local Schools
High School: HERNDON
Middle School: HERNDON
Elementary School: HERNDON
School District: FAIRFAX COUNTY PUBLIC SCHOOLS
Listed By / Shown By
Listed By
Agency Name: Weichert, REALTORS
Agency Phone: 7032640000
Shown By
Agency Title: Joyner Fine Properties
Agency Phone: 804-270-9440

Estimate Your Payment
Estimated Payment
$ 5,498.90 per month $4,298.06 Principal & Interest $952.92 Property Tax $247.92 Homeowner's Insurance
1312 Grant Street | MLS# VAFX2350688
This single family home located at 1312 Grant Street , Herndon, VA 20170 is currently listed for sale with an asking price of $850,000. This property was built in 1985 and has 5 bedrooms and 2 full and 1 partial baths with 2740 sq. ft. Grant Street is located in the BARKER HILL subdivision within the FAIRFAX COUNTY PUBLIC SCHOOLS school district. Search BARKER HILL real estate on www.joynerfineproperties.com today.