
BEDS4
BATHS2 full 1 partial
SQUARE FEET2,298
MLS#2620955
STATUSPending
PROPERTY TYPEResidential - Single Family
SUBDIVISIONSt James Woods
Property Description
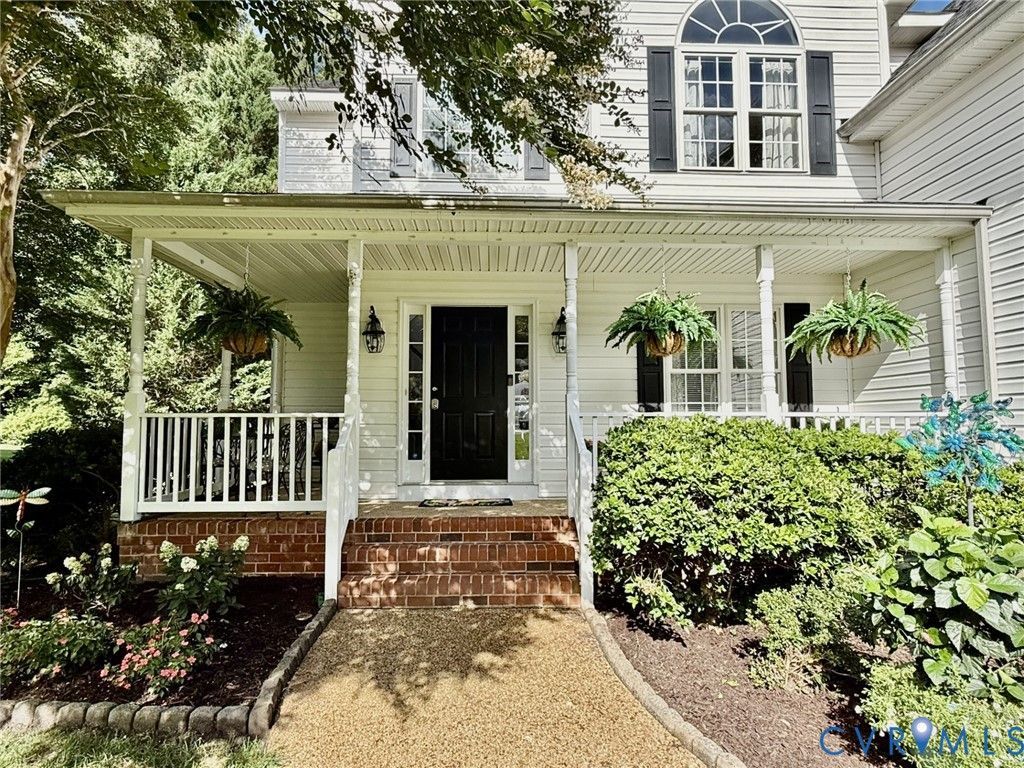
Move-in Ready home just in time for the school year! This four bedroom home has an open floor plan with 9 ft ceilings downstairs. The renovated kitchen opens to the family room with a gas fireplace ~ great for entertaining! The eat-in kitchen overlooks the landscaped rear yard and brand new deck! Separate formal dining room which can be a living room or study. Convenient first floor laundry leads to the 2 car side loading garage. Located off the Lucks Lane Corridor with easy access to both Rt 288 and the Powhite Parkway. SUPER LOCATION close to shopping & schools. Unbelievable upgrades with NEW ROOF, NEW Kitchen Appliances, NEWER HVAC on the second level (2024), NEW DECK, newer floors on the first level with newer carpet on the second level. You will love it from the time you drive up! Enjoy morning coffee on the front porch! This is on a cul de sac street in popular St James Woods.
Property Features
Property Type: Residential - Single Family
Basement: Crawl Space
Cooling: Zoned
Garage: 2 car attached
Heating: Forced Air, Natural Gas, Zoned
Home Style: Two Story
Lot Size: 0.35 Acres
Roof Type: Composition
Stories: 2.0
Taxes: $4,084
Year Built: 2002
Feature Descriptions
Appliances: Dishwasher, Gas Water Heater, Microwave
Days on Site: 7
Exterior: Drywall, Frame, Vinyl Siding
Exterior: Paved Driveway
Fencing: Electric
Fireplace: Gas
Floor Features: Ceramic Tile, Wood
Interior: Breakfast Area, Dining Area, Double Vanity, High Ceilings
Lot: Cul-De-Sac, Landscaped, Level
Parcel#: 741-69-60-02-600-000
Parking: Attached, Driveway, Garage, Garage Door Opener, Oversized, Paved, Garage Faces Rear, Garage Faces Side
Patio/Porch: Deck, Front Porch
Sewer: Public Sewer
Water: Public
Local Schools
High School: Monacan
Middle School: Midlothian
Elementary School: Gordon
Listed By / Shown By
Listed By
Agency Name: Long & Foster REALTORS
Agency Contact: (804) 380-8110
Shown By
Agency Title: Joyner Fine Properties
Agency Phone: 804-270-9440

Estimate Your Payment
Estimated Payment
$ 3,225.69 per month $2,728.01 Principal & Interest $340.33 Property Tax $157.35 Homeowner's Insurance
1312 Lomond Drive | MLS# 2620955
This single family home located at 1312 Lomond Drive, Midlothian, VA 23114 is currently listed for sale with an asking price of $539,500. This property was built in 2002 and has 4 bedrooms and 2 full and 1 partial baths with 2298 sq. ft. Lomond Drive is located in the St James Woods subdivision. Search St James Woods real estate on www.joynerfineproperties.com today.