
BEDS3
BATHS3 full 1 partial
SQUARE FEET2,700
MLS#VAFX2350530
STATUSACTIVE
PROPERTY TYPERental - Townhouse
SUBDIVISIONGREENS AT FAIR LAKES
SCHOOLFAIRFAX COUNTY PUBLIC SCHOOLS
Property Description
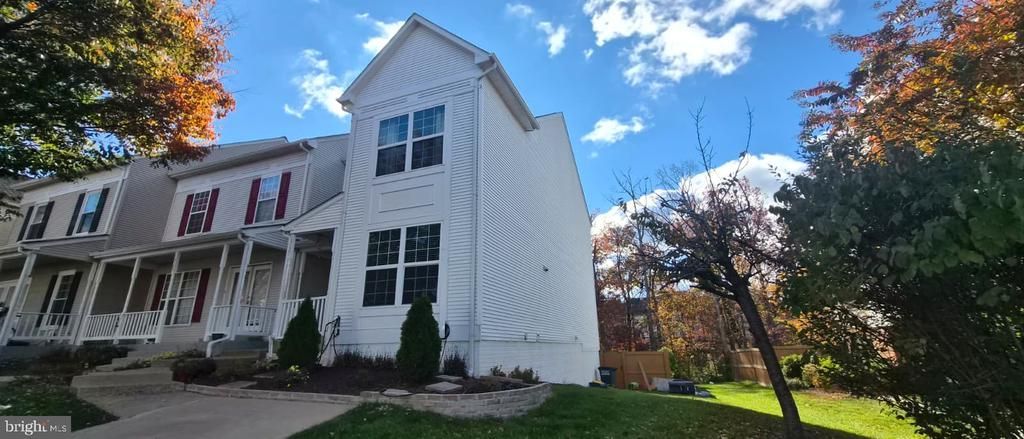
Welcome to this sun-filled, 3-bedroom, 3.5-bath END-unit townhouse ideally situated in the sought-after Fair Lakes community. Backing to peaceful wooded parkland, this spacious residence offers over 2,700 square feet of total finished living space across three thoughtfully designed levels. The layout seamlessly connects the living and dining areas to an updated eat-in kitchen, creating an effortless flow for everyday living and entertaining. Step directly out onto the private rear deck to enjoy quiet mornings and serene tree-lined views. Upstairs, the generous primary suite features soaring ceilings, ample closet space, and a private en-suite bath, accompanied by two additional well-proportioned bedrooms and a full hall bathroom. The expansive walk-out lower level provides versatile bonus space ideal for a recreation room, home office, or guest suite, complete with a full bathroom and direct access to the backyard. Located just minutes from Fair Lakes shopping, dining, parks, and major commuter routes—including I-66, Route 50, and Fairfax County Parkway—this home combines privacy, convenience, and comfort in the heart of Fairfax.
Property Features
Property Type: Rental - Townhouse
Basement: Yes
Basement: Rear Entrance, Outside Entrance, Connecting Stairway, Fully Finished, Daylight, Full, Improved, Walkout Level, Sump Pump
Cooling: Central A/C, Ceiling Fan(s)
Fireplaces: 1
Fuel Type: Natural Gas
Heating: Forced Air
Home Style: Colonial
Lot Size: 0.07 Acres
Roof Type: Asphalt
Stories: 3.0
Year Built: 1994
Feature Descriptions
Additional Structures: Above Grade
Building Name: GREENS AT
Exterior: Vinyl Siding
HOA Fee: $494.00/Quarterly
Interior: Breakfast Area, Dining Area, Floor Plan - Traditional, Floor Plan - Open
Lot Dimensions: 0.07 Acre(S)
Rent Includes: HOA/Condo Fee, Taxes, Trash Removal
Sewer: Private Sewer
SQFT Above Finished: 2700
SQFT Total Finished: 2700
Structure Type: End of Row/Townhouse
Total Garage/Parking Spaces: 0
Water: Public
Local Schools
High School: CHANTILLY
Middle School: ROCKY RUN
Elementary School: GREENBRIAR WEST
School District: FAIRFAX COUNTY PUBLIC SCHOOLS
Listed By / Shown By
Listed By
Agency Name: VALA Investment Properties, LLC
Agency Phone: 5712328370
Shown By
Agency Title: Joyner Fine Properties
Agency Phone: 804-270-9440

13127 Misty Glen Lane | MLS# VAFX2350530
This property located at 13127 Misty Glen Lane, Fairfax, VA 22033 is currently listed for rent with an asking price of $3,500 / Monthly. Misty Glen Lane is located within the FAIRFAX COUNTY PUBLIC SCHOOLS school district. Search Fairfax real estate on www.joynerfineproperties.com today.