
BEDS2
BATHS1 full 1 partial
SQUARE FEET1,060
MLS#VAAX2059110
STATUSPENDING
PROPERTY TYPEResidential - Townhouse
SUBDIVISIONPARKSIDE AT ALEXANDRIA
SCHOOLALEXANDRIA CITY PUBLIC SCHOOLS
Property Description
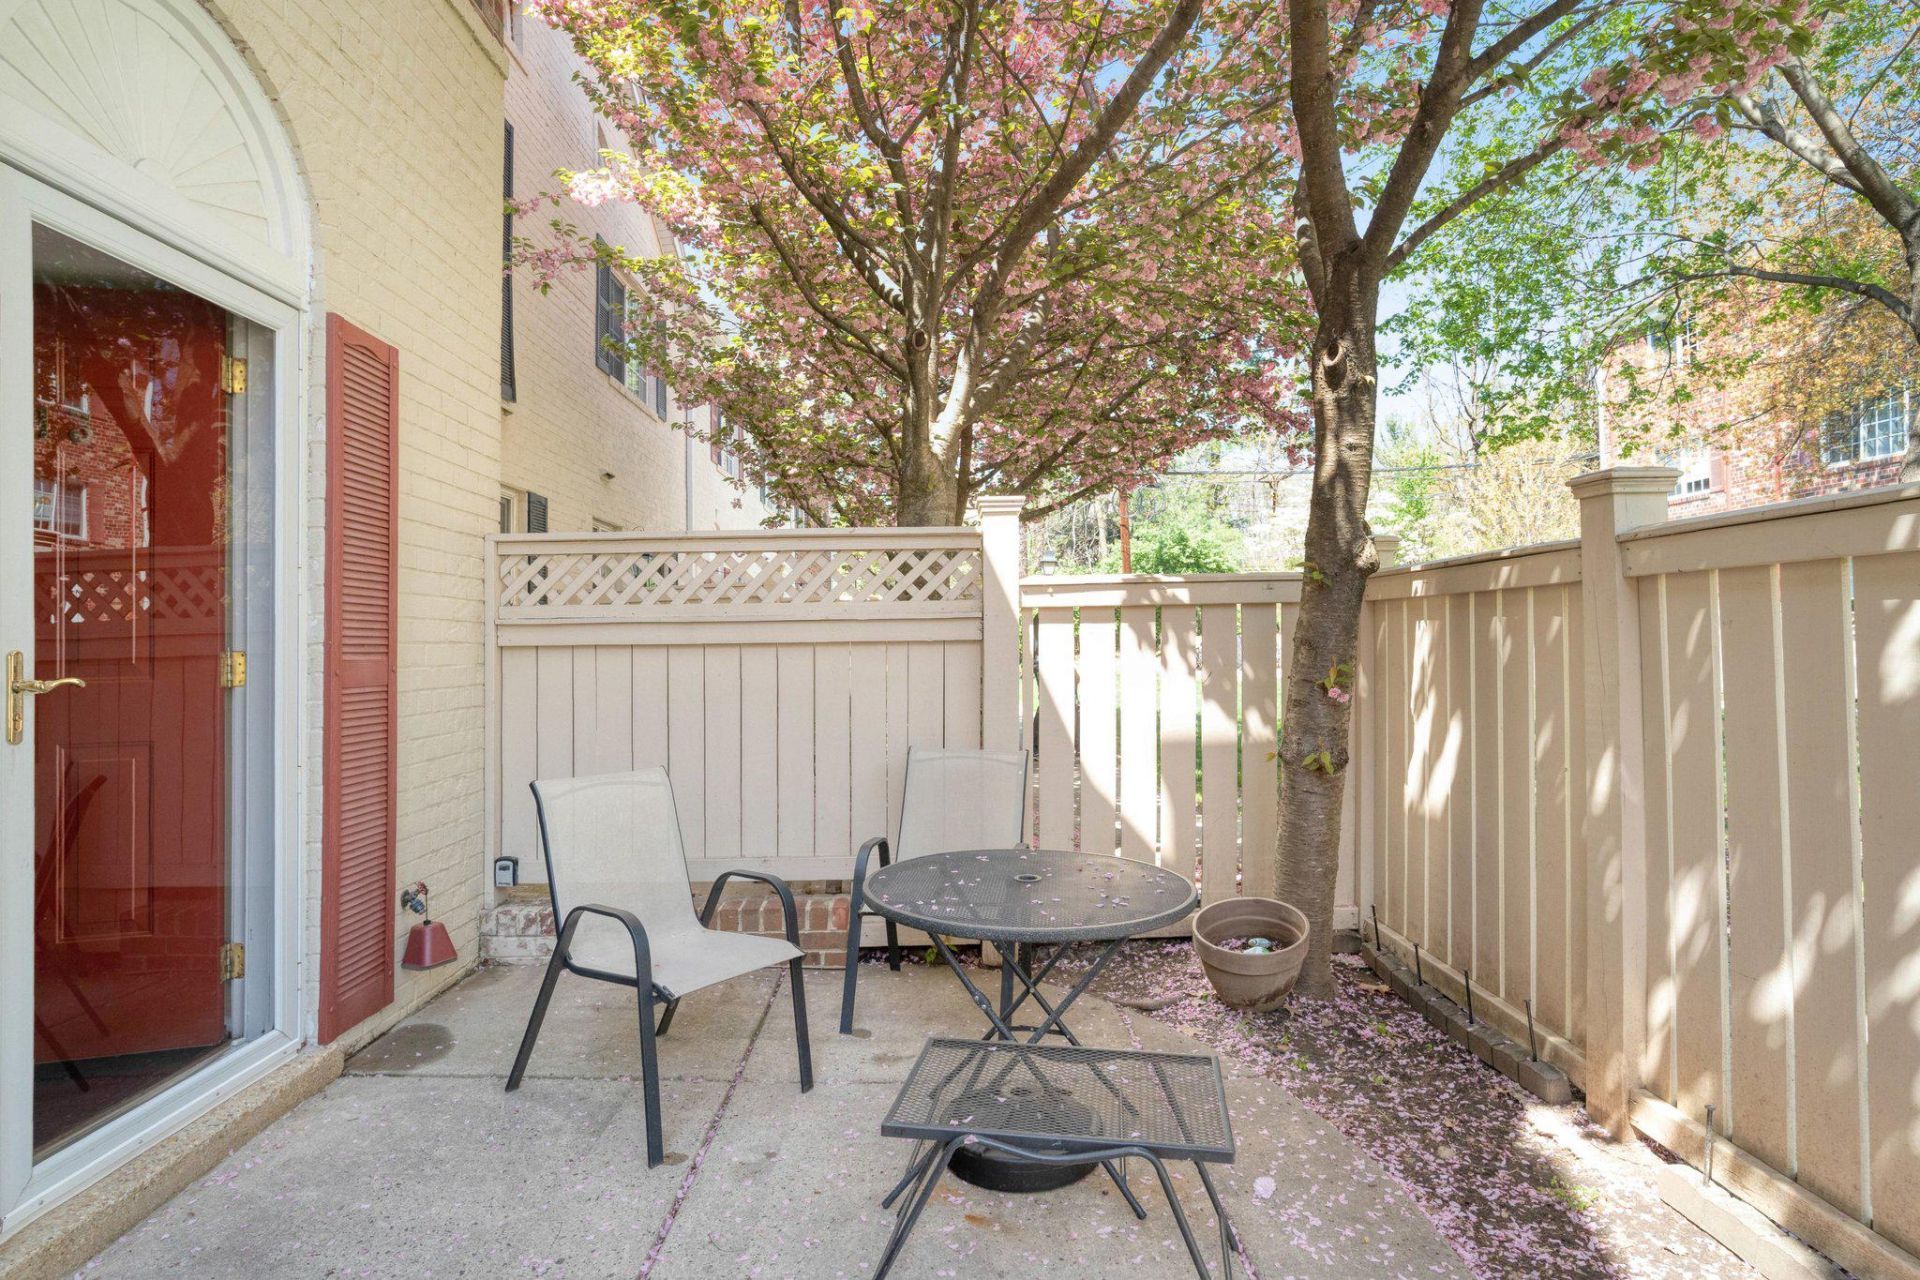
Beautiful townhouse-style condo in prime location. Minutes from I-395, Old Town Alexandria, and Pentagon City. WMATA bus stop is 530 ft from the front door and you can ride a bus directly to the Pentagon; connections to other parts of Washington, DC. 2 bed / 1.5 bath. Open floor plan, gas cooking and heating, a private courtyard. Hardwood floors on main level, kitchen with ample cabinet space. Updates include: all rooms newly painted, crown molding downstairs, and wainscotting on staircase, HVAC, hot water heater, microwave. House has been meticulously maintained. Parkside at Alexandria has incredible amenities including a beautiful pool and clubhouse, large fitness center, playground, and it is very pet-friendly. This is one you don't want to get away! Come see it today!
Property Features
Property Type: Residential - Townhouse
Cooling: Heat Pump(s), Central A/C
Fuel Type: Natural Gas
Heating: Forced Air, Central
Home Style: Colonial
Stories: 2.0
Taxes: $5,142
Year Built: 1963
Feature Descriptions
Additional Structures: Above Grade
Community Amenities: Common Grounds, Community Center, Exercise Room, Fencing, Party Room, Pool - Outdoor, Tot Lots/Playground
Condo/Coop Fee: $405.00/Monthly
Days on Site: 43
Exterior: Brick Veneer
Interior: Breakfast Area, Combination Dining/Living, Family Room Off Kitchen, Floor Plan - Open, Floor Plan - Traditional, Kitchen - Eat-In, Upgraded Countertops, Window Treatments
Parking Features: Surface, Unassigned
Parking Notes: 1 Total Parking Spaces
Pet Restrictions: Cats OK, Dogs OK
Rooms: Living Room, Primary Bedroom, Bedroom 2,Kitchen, Full Bath, Half Bath
Sewer: No Septic System
Special View Info: Courtyard
SQFT Above Finished: 1060
SQFT Total Finished: 1060
Structure Type: Interior Row/Townhouse
Total Garage/Parking Spaces: 1
Water: Public
Local Schools
High School: ALEXANDRIA CITY
Middle School: FRANCIS C HAMMOND
Elementary School: JAMES K. POLK
School District: ALEXANDRIA CITY PUBLIC SCHOOLS
Listed By / Shown By
Listed By
Agency Name: Mid Atlantic Real Estate Professionals, LLC.
Agency Phone: 7036068055
Shown By
Agency Title: Joyner Fine Properties
Agency Phone: 804-270-9440

Estimate Your Payment
Estimated Payment
$ 2,883.33 per month $2,320.95 Principal & Interest $428.50 Property Tax $133.88 Homeowner's Insurance
1313 N Van Dorn Street | MLS# VAAX2059110
This townhouse located at 1313 N Van Dorn Street, Alexandria, VA 22304 is currently listed for sale with an asking price of $459,000. This property was built in 1963 and has 2 bedrooms and 1 full and 1 partial baths with 1060 sq. ft. N Van Dorn Street is located in the PARKSIDE AT ALEXANDRIA subdivision within the ALEXANDRIA CITY PUBLIC SCHOOLS school district. Search PARKSIDE AT ALEXANDRIA real estate on www.joynerfineproperties.com today.