
BEDS3
BATHS2 full
SQUARE FEET1,725
MLS#2623237
STATUSActive
PROPERTY TYPEResidential - Single Family
SUBDIVISIONDanewood At Wellesley
Property Description
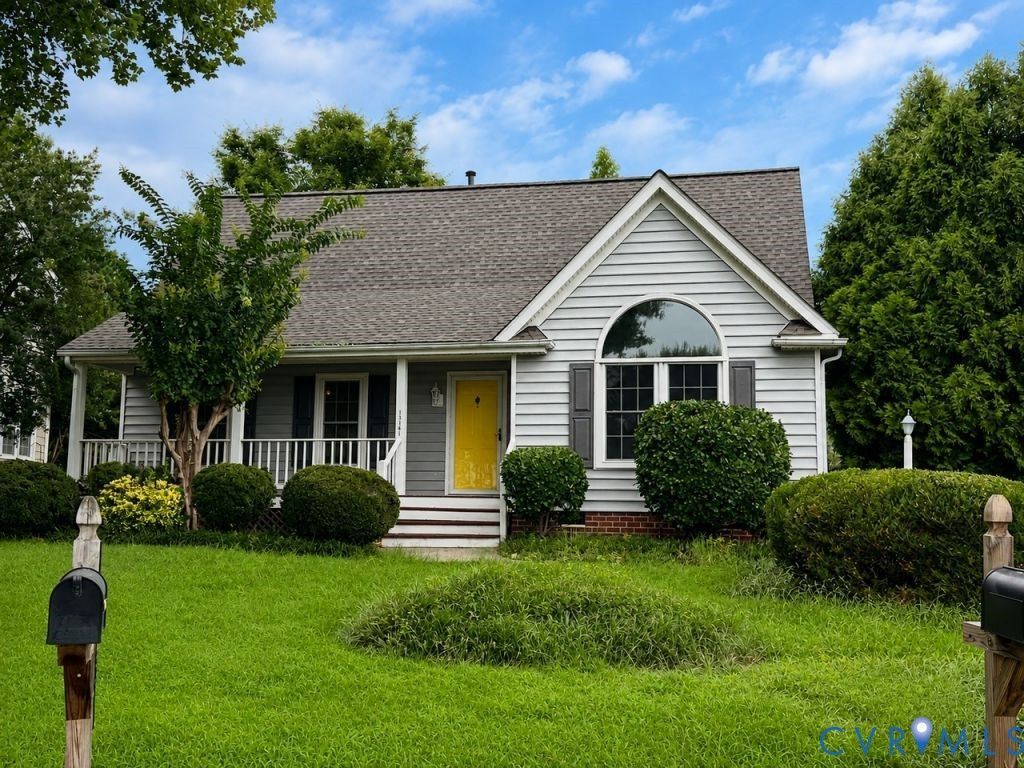
Welcome to this 3-bedroom, 2-bath Cape Cod in Wellesley. The home offers a bright two-story living room with vaulted ceiling and gas fireplace, an open loft overlooking the main living area, an eat-in kitchen with stainless steel appliances, and flexible bedroom space. Enjoy the covered front porch, rear deck, fenced backyard, and attached storage. Community amenities include pool, clubhouse, tennis courts, playground, walking paths, and common areas. Convenient to shopping, dining, and major roads.
Property Features
Property Type: Residential - Single Family
Basement: Crawl Space
Cooling: Heat Pump
Fireplaces: 1
Heating: Electric, Heat Pump
Home Style: Cape Cod
Lot Size: 0.14 Acres
Roof Type: Composition
Stories: 2.0
Taxes: $3,473
Year Built: 1991
Feature Descriptions
Appliances: Dryer, Dishwasher, Electric Water Heater, Gas Cooking, Microwave, Oven, Refrigerator, Washer
Association Amenities: Management
Community Features: Basketball Court, Common Grounds/Area, Clubhouse, Home Owners Association, Playground, Pool, Tennis Court(s), Trails/Paths
Exterior: Lighting
Exterior: Drywall, Frame, Vinyl Siding
Fencing: Back Yard, Picket
Fireplace: Gas
Floor Features: Ceramic Tile, Partially Carpeted, Wood
HOA Fee: 312/ Quarterly
Interior: Balcony, Bedroom on Main Level, Ceiling Fan(s), Cathedral Ceiling(s), Eat-in Kitchen, En Suite Bathroom, Full Bath on Main Level, Track Lighting, Walk-In Closet(s), Window Treatments
Laundry: Washer Hookup, Dryer Hookup
Lot: Level
Parcel#: 734-760-7935
Parking: No Garage, Off Street
Patio/Porch: Deck, Front Porch
Pool Features: None, Community
Sewer: Public Sewer
Swimming Pool: Yes
Water: Public
Window: Palladian Window(s), Window Treatments
Local Schools
High School: Godwin
Middle School: Pocahontas
Elementary School: Nuckols Farm
Listed By / Shown By
Listed By
Agency Name: Cottage Street Realty LLC
Shown By
Agency Title: Joyner Fine Properties
Agency Phone: 804-270-9440

Estimate Your Payment
Estimated Payment
$ 2,802.54 per month $2,376.07 Principal & Interest $289.42 Property Tax $137.05 Homeowner's Insurance
13141 Middle Ridge Way | MLS# 2623237
This single family home located at 13141 Middle Ridge Way , Richmond, VA 23233 is currently listed for sale with an asking price of $469,900. This property was built in 1991 and has 3 bedrooms and 2 full baths with 1725 sq. ft. Middle Ridge Way is located in the Danewood At Wellesley subdivision. Search Danewood At Wellesley real estate on www.joynerfineproperties.com today.