
BEDS3
BATHS2 full 1 partial
SQUARE FEET2,074
MLS#2625004
STATUSActive
PROPERTY TYPEResidential - Single Family
SUBDIVISIONSherwood Park
Property Description
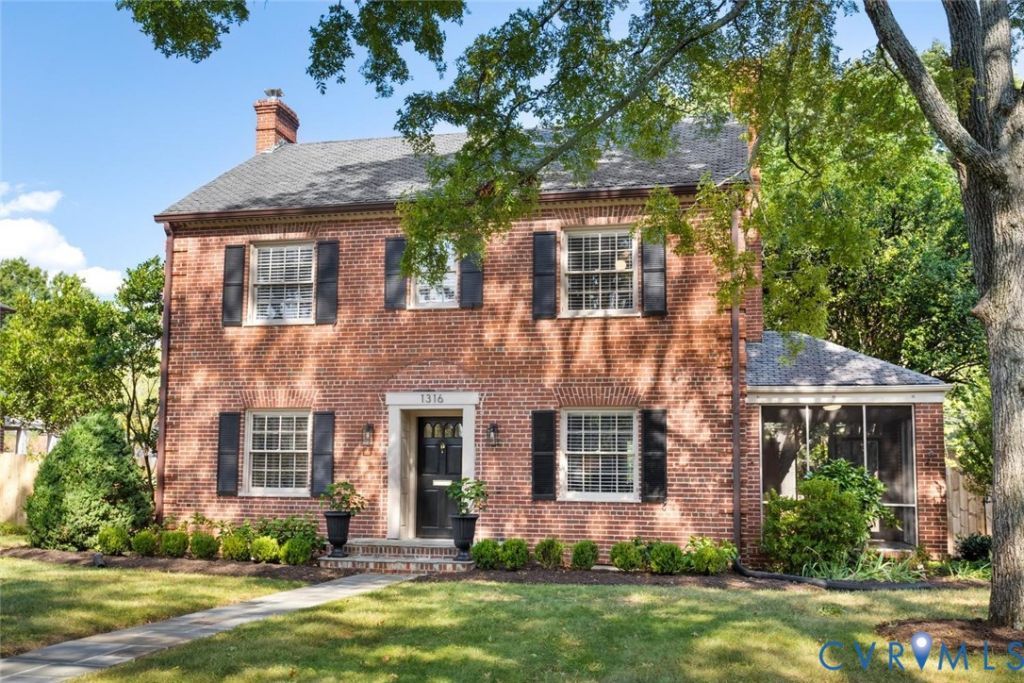
Discover a beautifully renovated home in Sherwood Park, one of Richmond's most desirable Historic Northside neighborhoods. Extensive improvements thoughtfully blend timeless architectural character with modern comfort. The updated kitchen features new cabinetry, quartz countertops, and a fresh, contemporary design, while the renovated bathrooms offer stylish finishes. The spacious floor plan includes a welcoming living room with custom built-ins, two fireplaces. The basement was recently waterproof membrane under flooring and French drain added around perimeter. Basement features a recreation room with additional built-in cabinetry and fireplace plus a full bath and laundry area plus some unfinished area for storage and mechancal equipment. Outside, enjoy beautifully landscaped grounds, a fully fenced backyard with a privacy fence, and convenient off-street parking in the rear. Ideally situated along picturesque, tree-lined streets, the home is convenient to the new baseball park and the up and coming Diamond District area, popular shops, restaurants, parks, walking trails, and two nearby private schools. Opportunities in Sherwood Park are rare-schedule your private showing and experience this exceptional home for yourself.
Property Features
Property Type: Residential - Single Family
Basement: Yes
Basement: Full
Cooling: Central Air
Fenced: Yes
Fireplaces: 2
Heating: Oil, Radiator(s)
Home Style: Colonial, Two Story
Lot Size: 0.21 Acres
Roof Type: Slate
Stories: 2.0
Taxes: $5,124
Year Built: 1946
Feature Descriptions
Appliances: Dryer, Dishwasher, Electric Water Heater, Refrigerator, Stove, Washer
Exterior: Brick, Frame
Fencing: Back Yard, Fenced, Privacy
Fireplace: Masonry, Wood Burning
Floor Features: Wood
Interior: High Ceilings
Lot: Landscaped, Level
Parcel#: N000-1114-007
Parking: Off Street
Patio/Porch: Deck, Patio, Screened
Sewer: Public Sewer
Water: Public
Room Sizes
Laundry: 9.6 x 12.0 Level - Basement
Recreation: 16.11 x 25.0 Level - Basement
Bedroom 3: 9.3 x 11.8 Level - Second
Bedroom 2: 12.7 x 13.0 Level - Second
Primary Bedroom: 12.10 x 21.8 Level - Second
Additional Room: 9.9 x 13.0 Level - First
Kitchen: 12.7 x 14.11 Level - First
Dining Room: 12.7 x 10.1 Level - First
Living Room: 13.2 x 25.0 Level - First
Local Schools
High School: John Marshall
Middle School: Henderson
Elementary School: Holton
Listed By / Shown By
Listed By
Agency Name: Samson Properties
Agency Contact: sarahcolemanjarvis@yahoo.com
Shown By
Agency Title: Joyner Fine Properties
Agency Phone: 804-270-9440

Estimate Your Payment
Estimated Payment
$ 3,474.95 per month $2,881.72 Principal & Interest $427.00 Property Tax $166.22 Homeowner's Insurance
1316 Brookland Parkway | MLS# 2625004
This single family home located at 1316 Brookland Parkway , Richmond, VA 23227 is currently listed for sale with an asking price of $569,900. This property was built in 1946 and has 3 bedrooms and 2 full and 1 partial baths with 2074 sq. ft. Brookland Parkway is located in the Sherwood Park subdivision. Search Sherwood Park real estate on www.joynerfineproperties.com today.