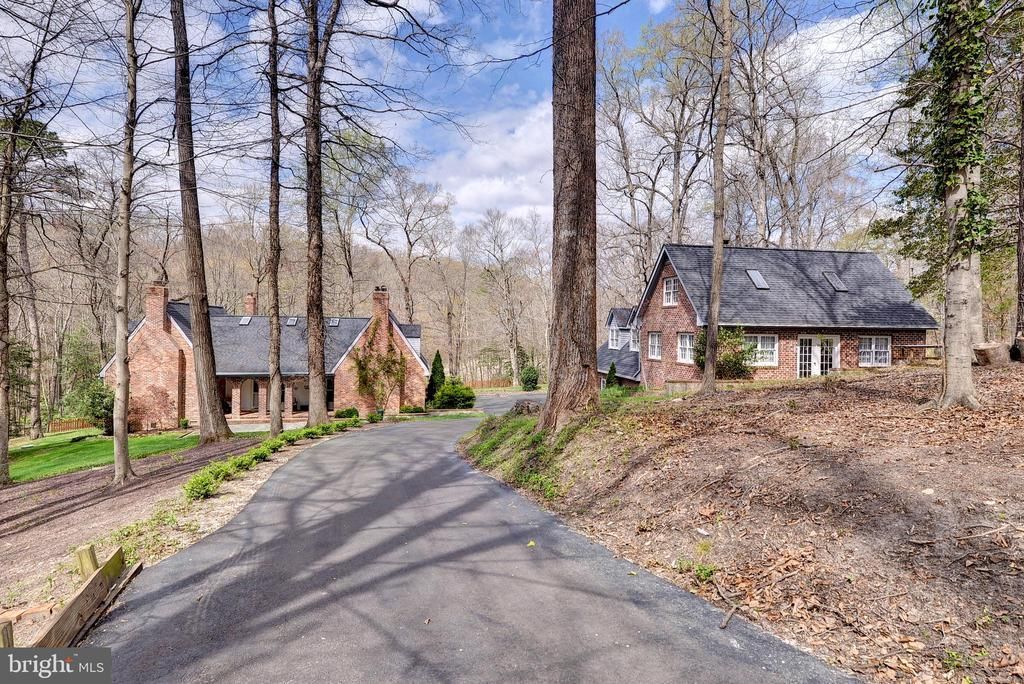

BEDS5
BATHS2 full 2 partial
SQUARE FEET3,900
MLS#VAYV2000124
STATUSACTIVE
PROPERTY TYPEResidential - Single Family
SUBDIVISIONQUEENS LAKE
SCHOOLYORK COUNTY PUBLIC SCHOOLS
Property Description
Property Features
Property Type: Residential - Single Family
Basement: Daylight, Partial, Heated, Improved, Outside Entrance, Partially Finished, Walkout Level, Windows
Basement: Yes
Cooling: Ceiling Fan(s), Central A/C
Fireplaces: 2
Fuel Type: Natural Gas, Electric
Garage: 3
Heating: Forced Air, Wood Burn Stove, Heat Pump - Gas BackUp
Home Style: 10000001216
Lot Size: 1.70 Acres
Roof Type: Asphalt, Architectural Shingle
Stories: 2.0
Taxes: $7,916
Year Built: 1974
Feature Descriptions
Additional Structures: Above Grade
Appliances: Built-In Range, Dishwasher, Exhaust Fan, Instant Hot Water, Microwave, Oven - Single, Oven/Range - Gas, Range Hood, Refrigerator, Six Burner Stove, Stainless Steel Appliances, Stove, Washer/Dryer Hookups Only, Water Heater, Water Heater - Tankless
Electric: Generator
Exterior: Brick, Frame, Wood Siding
Exterior: Awning(s), Flood Lights, Gutter System, Hot Tub
Fencing: Partially
Fireplace: Gas/Propane, Electric, Flue for Stove, Wood, Mantel(s)
Flooring: Ceramic Tile, Hardwood, Luxury Vinyl Plank, Slate
HOA Fee: $48.00/Monthly
Interior: Attic, Bathroom - Jetted Tub, Bathroom - Stall Shower, Bathroom - Tub Shower, Bathroom - Walk-In Shower, Breakfast Area, Built-Ins, Ceiling Fan(s), Chair Railings, Crown Moldings, Dining Area, Entry Level Bedroom, Floor Plan - Traditional, Formal/Separate Dining Room, Kitchen - Eat-In, Kitchen - Gourmet, Kitchen - Island, Kitchen - Table Space, Pantry, Primary Bath(s), Recessed Lighting, Skylight(s), Stove - Wood, WhirlPool/HotTub, Window Treatments, Wood Floors
Location: Creek/Stream
Lot: Marshy, Backs to Trees, Front Yard, Landscaping, Non-Tidal Wetland, Partly Wooded, Private, Rear Yard, Road Frontage, Secluded, SideYard(s), Sloping, Stream/Creek, Trees/Wooded
Lot Dimensions: 1.70 Acre(S)
Number of Rooms: 15
Parking Features: Paved Driveway, Asphalt Driveway, Private
Parking Notes: 8 Total Parking Spaces
Pet Restrictions: No Pet Restrictions
Sewer: Grinder Pump, Public Sewer
Special View Info: Creek/Stream, Garden/Lawn, Trees/Woods
SQFT Above Finished: 3900
SQFT Total Finished: 3900
Structure Type: Detached
Total Garage/Parking Spaces: 8
Utilities: Cable TV, Electric Available, Natural Gas Available, Phone Available, Sewer Available, Water Available
Water: Public
Windows: Bay/Bow, Screens, Skylights
Wooded: Yes
Local Schools
High School: BRUTON
Middle School: QUEENS LAKE
Elementary School: MAGRUDER
School District: YORK COUNTY PUBLIC SCHOOLS
Listed By / Shown By
Listed By
Agency Name: Coldwell Banker Traditions
Agency Phone: 7573455060
Shown By
Agency Title: Joyner Fine Properties
Agency Phone: 804-270-9440

Estimate Your Payment
Estimated Payment
$ 5,713.73 per month $4,778.43 Principal & Interest $659.67 Property Tax $275.63 Homeowner's Insurance
132 Little John Road | MLS# VAYV2000124
This single family home located at 132 Little John Road , Williamsburg, VA 23185 is currently listed for sale with an asking price of $945,000. This property was built in 1974 and has 5 bedrooms and 2 full and 2 partial baths with 3900 sq. ft. Little John Road is located in the QUEENS LAKE subdivision within the YORK COUNTY PUBLIC SCHOOLS school district. Search QUEENS LAKE real estate on www.joynerfineproperties.com today.