
BEDS2
BATHS2 full
SQUARE FEET1,528
MLS#VAST2052282
STATUSACTIVE
PROPERTY TYPEResidential - Townhouse
SUBDIVISIONCELEBRATE VIRGINIA NORTH
SCHOOLSTAFFORD COUNTY PUBLIC SCHOOLS
Property Description
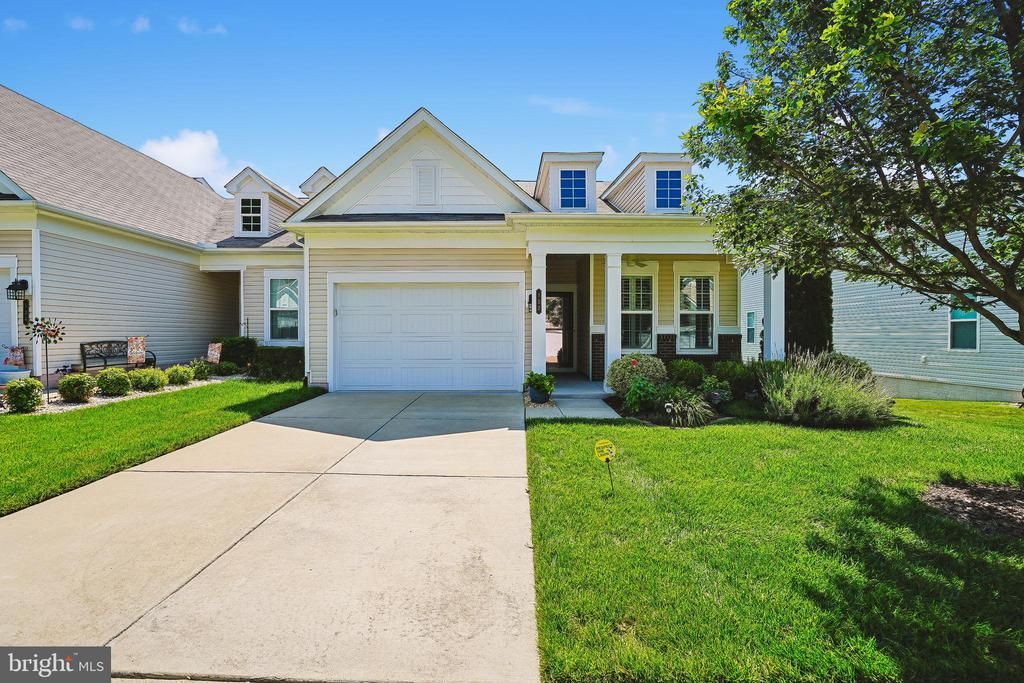
Welcome to easy, low-maintenance living in the highly sought-after Celebrate Virginia North, Fredericksburg's premier Del Webb 55+ active adult community. This beautifully maintained end-unit villa offers 1,528 finished square feet of thoughtfully designed living space with 2 bedrooms and 2 full bathrooms, all on one convenient level. The open floor plan features a spacious living and dining area that flows seamlessly into the gourmet kitchen, complete with granite countertops, abundant cabinetry, and ample workspace for cooking and entertaining. The primary suite offers comfort and privacy with a generous bedroom, walk-in closet, and en-suite bath. Enjoy your morning coffee or unwind in the evening in the inviting three-season room, which opens to a Trex deck overlooking the rear yard—perfect for relaxing outdoors with minimal maintenance. A standout feature of this home is the fully owned solar panel system, providing energy efficiency and potential utility savings without the expense of a lease payment. Residents of Celebrate Virginia North enjoy exceptional community amenities, social clubs, and activities designed for an active lifestyle, all conveniently located near shopping, dining, healthcare, and major commuter routes. Don't miss this opportunity to own an energy-efficient end-unit villa in one of Fredericksburg's most desirable active adult communities!
Property Features
Property Type: Residential - Townhouse
Cooling: Ceiling Fan(s), Central A/C, Heat Pump(s)
Fireplaces: 1
Fuel Type: Electric
Garage: 1
Heating: Heat Pump(s)
Home Style: Villa
Lot Size: 0.11 Acres
Roof Type: Architectural Shingle
Stories: 1.0
Taxes: $3,677
Year Built: 2017
Feature Descriptions
Additional Structures: Above Grade, Below Grade
Appliances: Built-In Microwave, Cooktop, Dishwasher, Disposal, Dryer, Exhaust Fan, Icemaker, Microwave, Oven - Wall, Refrigerator, Washer, Water Heater
Community Amenities: Bar/Lounge, Bike Trail, Billiard Room, Club House, Common Grounds, Community Center, Exercise Room, Fitness Center, Game Room, Hot tub, Jog/Walk Path, Library, Party Room, Pickleball Courts, Picnic Area, Pool - Indoor, Pool - Outdoor, Recreational Center
Exterior: Vinyl Siding
Exterior: Lawn Sprinkler, Street Lights, Underground Lawn Sprinkler, Other
Fireplace: Gas/Propane, Mantel(s)
Flooring: Laminate Plank
HOA Fee: $340.00/Monthly
Interior: Bathroom - Walk-In Shower, Bathroom - Tub Shower, Breakfast Area, Ceiling Fan(s), Combination Dining/Living, Crown Moldings, Entry Level Bedroom, Family Room Off Kitchen, Floor Plan - Open, Kitchen - Gourmet, Kitchen - Island, Pantry, Primary Bath(s), Recessed Lighting, Solar Tube(s), Sprinkler System, Upgraded Countertops, Walk-in Closet(s), Window Treatments, Wood Floors
Lot Dimensions: 0.11 Acre(S)
Parking Notes: 2 Total Parking Spaces
Pet Restrictions: No Pet Restrictions
Sewer: Public Sewer
Special View Info: Garden/Lawn
SQFT Above Finished: 1528
SQFT Total Finished: 1528
Structure Type: End of Row/Townhouse
Total Garage/Parking Spaces: 2
Water: Public
Windows: Double Pane
Local Schools
School District: STAFFORD COUNTY PUBLIC SCHOOLS
Listed By / Shown By
Listed By
Agency Name: Coldwell Banker Realty
Agency Phone: 7037631950
Shown By
Agency Title: Joyner Fine Properties
Agency Phone: 804-270-9440

Estimate Your Payment
Estimated Payment
$ 2,713.11 per month $2,275.44 Principal & Interest $306.42 Property Tax $131.25 Homeowner's Insurance
132 Long Point Drive | MLS# VAST2052282
This townhouse located at 132 Long Point Drive, Fredericksburg, VA 22406 is currently listed for sale with an asking price of $450,000. This property was built in 2017 and has 2 bedrooms and 2 full baths with 1528 sq. ft. Long Point Drive is located in the CELEBRATE VIRGINIA NORTH subdivision within the STAFFORD COUNTY PUBLIC SCHOOLS school district. Search CELEBRATE VIRGINIA NORTH real estate on www.joynerfineproperties.com today.