
BEDS4
BATHS3 full
SQUARE FEET2,080
MLS#2628561
STATUSComing Soon
PROPERTY TYPEResidential - Single Family
SUBDIVISIONMt Pleasant Acres
Property Description
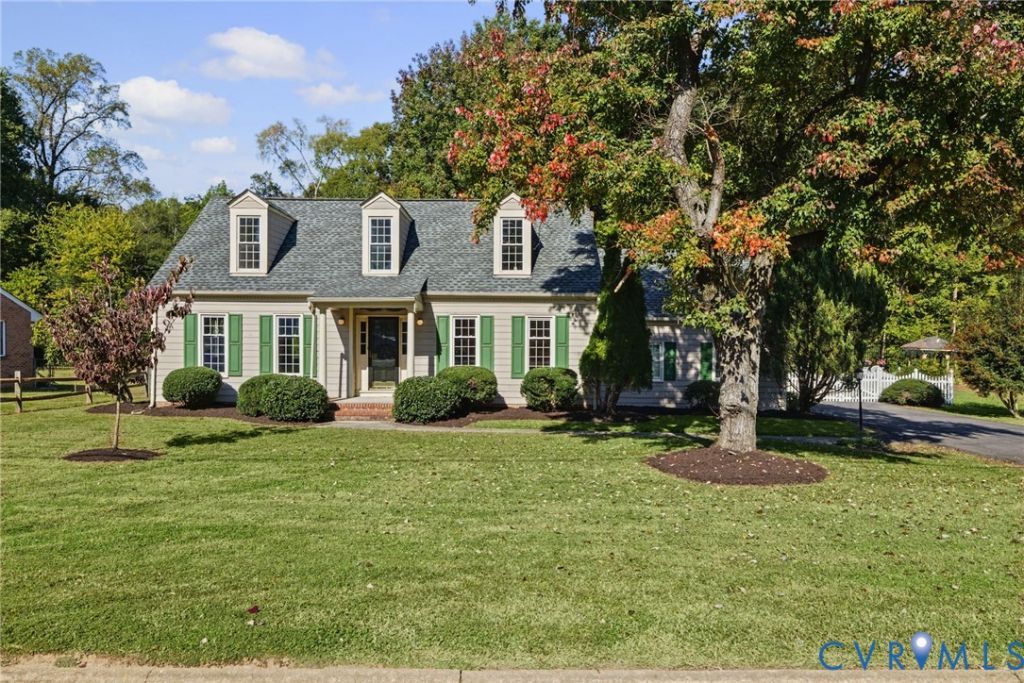
Charming Cape Cod with raised dormer situated on 0.33 acres in this quiet established neighborhood. Offering center entrance hall with coat closet; large living room; formal dining room; eat-in kitchen; family room with wood-burning fireplace; laundry room. 2nd floor: hall with two linen closets and ceiling fan; primary bedroom with two closets, dressing area with large closet, en suite bath; front bedroom with walk-in closet; rear bedroom with two closets. Insulated windows. Two-zone HVAC. Two-car garage with finished office. Storage building. Fully fenced rear yard. Paved driveway. Conveniently located near schools, shopping, public library, White Bank Park, I-95.
Property Features
Property Type: Residential - Single Family
Cooling: Heat Pump, Zoned
Fireplaces: 1
Garage: 2 car attached
Heating: Electric, Heat Pump, Zoned
Home Style: Cape Cod, Two Story
Lot Size: 0.33 Acres
Roof Type: Composition
Stories: 2.0
Taxes: $3,922
Year Built: 1973
Feature Descriptions
Appliances: Dishwasher, Electric Cooking, Electric Water Heater, Disposal, Refrigerator, Range Hood, Stove
Body of Water: near Appomattox River
Door Features: Sliding Doors
Exterior: Drywall, Frame, Hardboard
Exterior: Storage, Shed, Paved Driveway
Fencing: Back Yard, Picket, Vinyl
Fireplace: Masonry, Wood Burning
Floor Features: Carpet, Slate, Vinyl
Lot: Level
Parcel#: 6814-20-0A-007
Parking: Attached, Direct Access, Driveway, Garage, Garage Door Opener, Oversized, Paved
Patio/Porch: Stoop
Sewer: Public Sewer
Topography: Level
Water: Public
Window: Thermal Windows
Room Sizes
Bedroom 4: 15.6 x 9.6 Level - Second
Bedroom 3: 11.0 x 10.6 Level - Second
Primary Bedroom: 15.6 x 13.0 Level - Second
Office: 19.6 x 5.6 Level - Lower
Bedroom 2: 13.6 x 9.9 Level - First
Family Room: 13.6 x 10.6 Level - First
Kitchen: 13.0 x 10.0 Level - First
Dining Room: 10.3 x 9.6 Level - First
Living Room: 17.0 x 15.6 Level - First
Local Schools
High School: Colonial Heights
Middle School: Colonial Heights
Elementary School: Tussing
Listed By / Shown By

Listed By
Agency Name: Joyner Fine Properties
Agent Name: Cary Turpin
Agency Phone: (804) 363-0255
Estimate Your Payment
Estimated Payment
$ 2,091.74 per month $1,668.66 Principal & Interest $326.83 Property Tax $96.25 Homeowner's Insurance
1322 Oakwood Drive | MLS# 2628561
This single family home located at 1322 Oakwood Drive, Colonial Heights, VA 23834 is currently listed for sale by Joyner Fine Properties, with an asking price of $330,000. This property was built in 1973 and has 4 bedrooms and 3 full baths with 2080 sq. ft. Oakwood Drive is located in the Mt Pleasant Acres subdivision. Search Mt Pleasant Acres real estate on www.joynerfineproperties.com today.