
BEDS3
BATHS3 full
SQUARE FEET1,642
MLS#2624906
STATUSActive
PROPERTY TYPEResidential - Single Family
Property Description
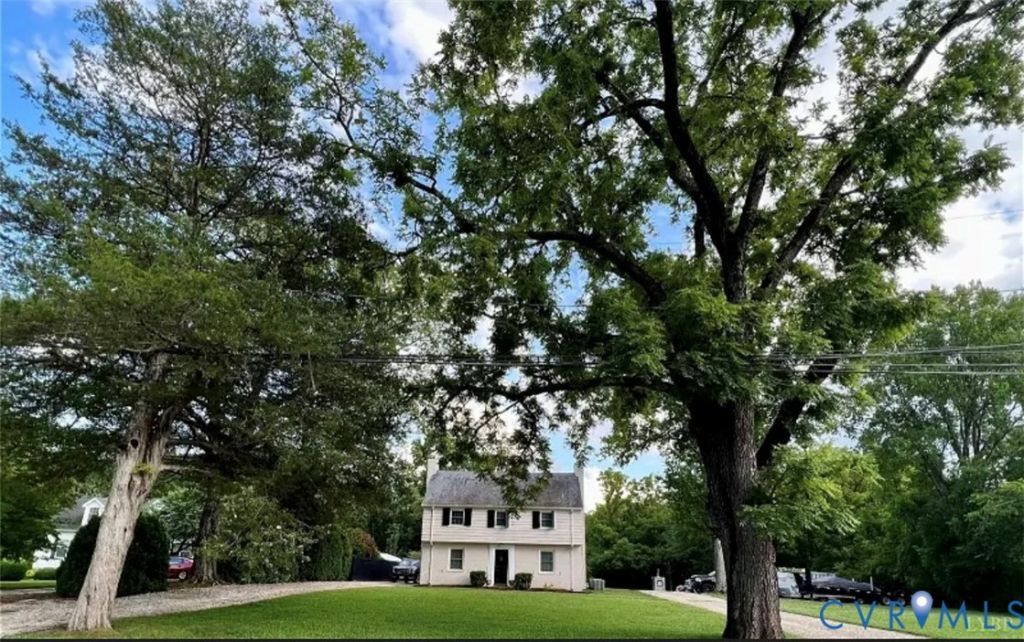
Welcome to 13232 West James Anderson Highway in Buckingham, VA, a classic 1940 Colonial offering 3 bedrooms, 2 full baths, and 2.32 acres. Inside, the home features a spacious living room, formal dining room, dedicated office, kitchen with pantry, separate laundry room, and an unfinished basement offering additional storage and workspace. Several major improvements have already been completed, including a new septic system in 2024, both HVAC units replaced in 2023, and new windows in 2022. The home also features a slate roof and outdoor furnace. Outside, enjoy a covered rear porch, back deck, above-ground pool, and a hot tub added in 2023. The 2.32-acre lot provides plenty of outdoor space, while the detached shed with rear lean-to offers additional storage for tools and equipment. With its combination of acreage, recent system updates, outdoor amenities, and classic Colonial character, this Buckingham County home has a lot to offer. Schedule your showing to see 13232 West James Anderson Highway!
Property Features
Property Type: Residential - Single Family
Basement: Yes
Basement: Full, Unfinished
Cooling: Heat Pump
Fireplaces: 1
Heating: Electric, Heat Pump
Home Style: Colonial
Lot Size: 2.32 Acres
Roof Type: Slate
Stories: 2.0
Taxes: $1,552
Year Built: 1940
Feature Descriptions
Appliances: Dryer, Dishwasher, Electric Water Heater, Microwave, Oven, Refrigerator, Washer
Days on Site: 1
Exterior: Brick, Drywall, Wood Siding
Exterior: Storage, Shed, Unpaved Driveway
Fencing: None
Fireplace: Masonry
Floor Features: Tile, Vinyl, Wood
Formal Dining: Yes
Interior: Dining Area, Separate/Formal Dining Room, Fireplace, Pantry
Laundry: Washer Hookup
Lot: Landscaped
Parcel#: 1233-37
Parking: Circular Driveway, Driveway, Off Street, Unpaved
Patio/Porch: Rear Porch, Deck, Front Porch
Pool Features: Above Ground, Pool
Sewer: Septic Tank
Water: Public
Local Schools
High School: Buckingham
Middle School: Buckingham
Elementary School: Buckingham
Listed By / Shown By
Listed By
Agency Name: Hometown Realty
Shown By
Agency Title: Joyner Fine Properties
Agency Phone: 804-270-9440

Estimate Your Payment
Estimated Payment
$ 1,653.57 per month $1,441.12 Principal & Interest $129.33 Property Tax $83.13 Homeowner's Insurance
13232 W James Anderson Highway | MLS# 2624906
This single family home located at 13232 W James Anderson Highway , Buckingham, VA 23921 is currently listed for sale with an asking price of $285,000. This property was built in 1940 and has 3 bedrooms and 3 full baths with 1642 sq. ft. Search Buckingham real estate on www.joynerfineproperties.com today.