
BEDS4
BATHS4 full 2 partial
SQUARE FEET7,469
MLS#2622603
STATUSActive
PROPERTY TYPEResidential - Single Family
Property Description
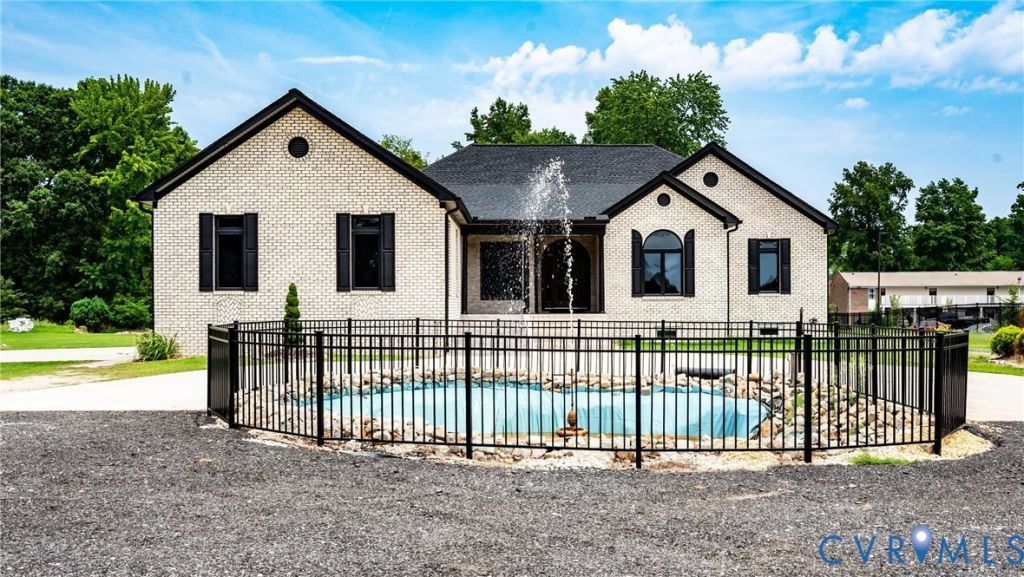
Your Private Urban Sanctuary awaits in South Richmond Imagine having nearly two acres of secluded, park-like privacy right in the heart of Richmond. This uniquely versatile, ash-washed brick with elegant black trim offers the rare combination of a serene retreat and immediate access to the city's best dining, shopping, and major commuter routes in just a few short minutes. This home is thoughtfully designed for modern living. The main floor showcases wood floors, a light-filled open kitchen with granite countertops, and a cozy double-sided fireplace connecting the living room to a sunlit enclosed porch. Ideal for multi-generational living or guest privacy, the home features two complete primary suites-one conveniently on the main level, and a second private retreat tucked away upstairs via a spiral staircase (plus two additional bedrooms and 2.5 extra baths on the main level) The expansive finished lower level is built for hosting, complete with a wet bar, food prep area, an oversized laundry room, and flexible lounge space. You'll find a paved circular driveway, a two-car attached rear entry garage, and a separate detached building currently set up with an office, entertainment space, and exterior guest restrooms-perfect for a private home business, studio, or extra storage space. Whether you're looking to escape the hustle without sacrificing urban convenience, or searching for a home that seamlessly handles large-scale entertaining, this one-of-a-kind property delivers scale, privacy, and location.
Property Features
Property Type: Residential - Single Family
Basement: Yes
Basement: Full, Finished, Heated
Cooling: Zoned
Fireplaces: 1
Garage: 2 car attached
Heating: Electric, Zoned
Home Style: Custom
Lot Size: 1.99 Acres
Roof Type: Composition, Shingle
Stories: 1.0
Taxes: $6,876
Year Built: 2020
Feature Descriptions
Appliances: Electric Water Heater
Days on Site: 10
Exterior: Brick, Frame
Fencing: None
Fireplace: Gas
Formal Dining: Yes
Interior: Bedroom on Main Level, Ceiling Fan(s), Separate/Formal Dining Room, Eat-in Kitchen, En Suite Bathroom, Full Bath on Main Level, Fireplace, Garden Tub/Roman Tub, High Ceilings, Kitchen Island, Bath in Primary Bedroom, Main Level Primary, Multiple Primary Suites, Pantry, Recessed Lighting, Walk-In Closet(s)
Laundry: Washer Hookup
Parcel#: C007-0176-012
Parking: Attached, Garage, Heated Garage
Sewer: Septic Tank
Water: Well
Room Sizes
Laundry: 28.0 x 2.0 Level - Basement
Great Room: 39.0 x 22.5 Level - Basement
Bedroom 4: 39.0 x 8.5 Level - First
Primary Bedroom: 20.0 x 28.0 Level - Second
Living Room: 24.0 x 7.0 Level - First
Laundry: 8.0 x 6.0 Level - First
Bedroom 2: 13.0 x 34.0 Level - First
Bedroom 3: 28.5 x 14.0 Level - First
Family Room: 14.0 x 9.0 Level - First
Local Schools
High School: Huguenot
Middle School: Lucille Brown
Elementary School: Miles Jerome Jones
Listed By / Shown By
Listed By
Agency Name: EXP Realty LLC/EXP Realty, LLC
Shown By
Agency Title: Joyner Fine Properties
Agency Phone: 804-270-9440

Estimate Your Payment
Estimated Payment
$ 5,867.73 per month $5,005.98 Principal & Interest $573.00 Property Tax $288.75 Homeowner's Insurance
1325 Hodges Road | MLS# 2622603
This single family home located at 1325 Hodges Road, Richmond, VA 23225 is currently listed for sale with an asking price of $990,000. This property was built in 2020 and has 4 bedrooms and 4 full and 2 partial baths with 7469 sq. ft. Search Richmond real estate on www.joynerfineproperties.com today.