
BEDS5
BATHS4 full 1 partial
SQUARE FEET4,630
MLS#2626264
STATUSActive
PROPERTY TYPEResidential - Single Family
SUBDIVISIONLake Margaret
Property Description
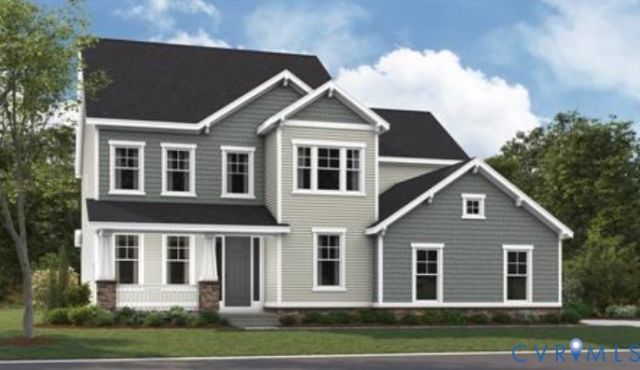
Anticipated November completion! Welcome to luxury resort living at Lake Margaret at The Highlands, a premier 3,100-acre master-planned community. Built by Richmond American Homes, this exceptional 5-bedroom, 4.5-bathroom Donovan floor plan is nestled on an expansive, approximately 1.5-acre homesite backed by a serene landscape of old-growth pines and hardwoods, masterfully blending sophisticated design, grand scale, and beautiful acreage spacing. This home features soaring 9-foot ceilings and elegant 8-foot doors across all three levels. A dramatic two-story entry welcomes you inside, where luxury vinyl plank (LVP) flooring flows seamlessly across the main level. The heart of the home is a striking, two-story great room bathed in natural light, featuring center-meet double sliding doors that open to a massive rear deck-perfect for outdoor entertaining. The chef's dream gourmet kitchen boasts quartz countertops, dovetail soft-close cabinetry, stainless steel appliances, natural gas cooking, a butler's pantry, a walk-in pantry, and a sun-drenched sunroom. A main-floor study, powder room, and dedicated storage room complete the main level. Upstairs, the luxurious primary suite showcases an elegant tray ceiling, a roomy walk-in closet, and a deluxe primary bath with upgraded real tile finishes. Three additional generous bedrooms, two secondary baths, and a convenient second floor laundry room complete this level. The walk-out basement will be mostly finished, offering a massive recreation room, a private fifth bedroom, a full bath, and an unfinished media room/storage area. Outside, notice the attached, sideload oversized 2-car garage equipped with a large, integrated workshop space for hobbies and storage. Take advantage of unparalleled resort amenities: an 18-hole golf course, The Reserve restaurant, over 100 acres of non-powered recreation lakes, tennis and pickleball courts, miles of trails, three pools, and a large gym! Welcome home! Photos of builder library, NOT OF ACTUAL HOME.
Property Features
Property Type: Residential - Single Family
Basement: Yes
Basement: Full, Walk-Out Access
Cooling: Electric
Garage: 2 car attached
Heating: Electric, Natural Gas
Home Style: Two Story
Lot Size: 1.50 Acres
Roof Type: Shingle
Stories: 3.0
Taxes: $0
Year Built: 2026
Feature Descriptions
Appliances: Built-In Oven, Cooktop, Dishwasher, Gas Cooking, Disposal, Gas Water Heater, Microwave, Range, Refrigerator, Tankless Water Heater
Association Amenities: Management
Community Features: Boat Facilities, Common Grounds/Area, Clubhouse, Home Owners Association
Days on Site: 7
Door Features: Sliding Doors
Exterior: Drywall, Frame, Vinyl Siding
Exterior: Porch, Paved Driveway
Fencing: None
Floor Features: Ceramic Tile, Partially Carpeted, Vinyl
Formal Dining: Yes
HOA Fee: 45/ Monthly
Interior: Breakfast Area, Dining Area, Separate/Formal Dining Room, Double Vanity, Eat-in Kitchen, Fireplace, Granite Counters, High Ceilings, Kitchen Island, Loft, Bath in Primary Bedroom, Multiple Primary Suites, Pantry, Recessed Lighting, Walk-In Closet(s)
Laundry: Washer Hookup, Dryer Hookup
Lot: Cleared, Landscaped, Sloped, Level
Parcel#: 764639961900000
Parking: Attached, Driveway, Garage, Garage Door Opener, Off Street, Oversized, Paved, Garage Faces Rear, Garage Faces Side
Patio/Porch: Front Porch, Patio, Porch
Pool Features: Community, In Ground, Pool
Sewer: Septic Tank
Topography: Level, Sloping
Water: Public
Window: Screens
Room Sizes
Bedroom 5: 11.1 x 13.1 Level - Basement
Additional Room: 11.11 x 12.0 Level - Basement
Recreation: 30.10 x 19.2 Level - Basement
Bedroom 4: 10.2 x 10.2 Level - Second
Bedroom 3: 11.5 x 10.10 Level - Second
Bedroom 2: 13.3 x 13.7 Level - Second
Primary Bedroom: 16.6 x 14.2 Level - Second
Dining Room: 11.0 x 14.5 Level - First
Office: 16.6 x 12.0 Level - First
Great Room: 18.9 x 20.0 Level - First
Additional Room: 12.11 x 13.6 Level - First
Kitchen: 13.6 x 20.4 Level - First
Local Schools
High School: Matoaca
Middle School: Matoaca
Elementary School: Ettrick
Listed By / Shown By
Listed By
Agency Name: ICON Realty Group, ERA Powered
Agency Contact: (804) 775-2000
Shown By
Agency Title: Joyner Fine Properties
Agency Phone: 804-270-9440

Estimate Your Payment
Estimated Payment
$ 4,748.92 per month $4,489.93 Principal & Interest $0.00 Property Tax (data not provided by mls) $258.98 Homeowner's Insurance
13254 Killbarney Drive | MLS# 2626264
This single family home located at 13254 Killbarney Drive, Chesterfield, VA 23838 is currently listed for sale with an asking price of $887,944. This property was built in 2026 and has 5 bedrooms and 4 full and 1 partial baths with 4630 sq. ft. Killbarney Drive is located in the Lake Margaret subdivision. Search Lake Margaret real estate on www.joynerfineproperties.com today.