
BEDS5
BATHS3 full 1 partial
SQUARE FEET4,297
MLS#2620009
STATUSActive
PROPERTY TYPEResidential - Single Family
SUBDIVISIONLake Margaret
Property Description
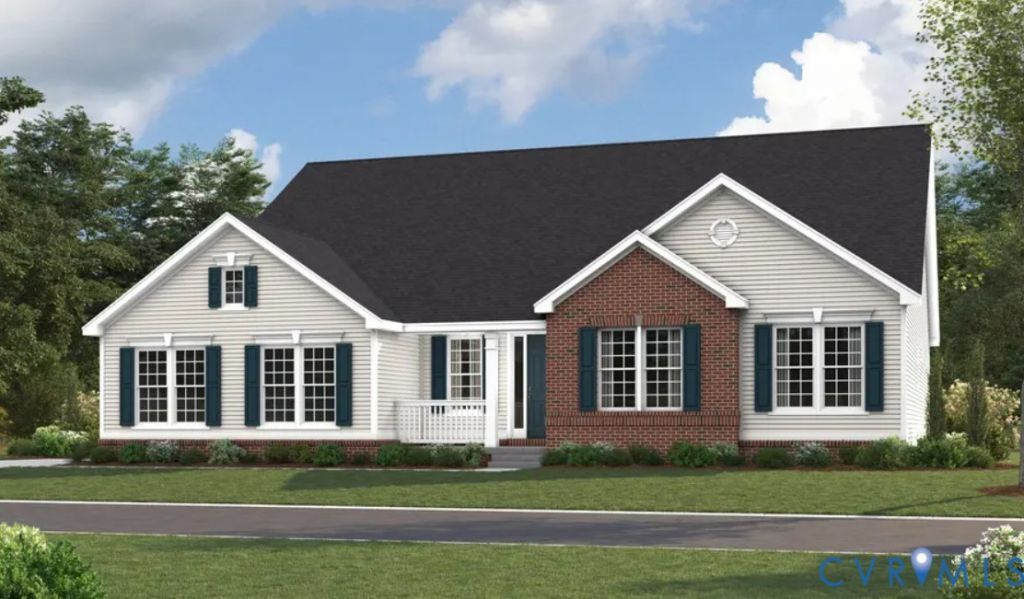
Ready Fall 2026-fully finished walkout basement. The open, inviting layout of the ranch-style Melody plan makes main-level entertaining effortless. Inside, discover an expansive great room showcasing a dramatic vaulted ceiling and a cozy fireplace that flows seamlessly into an open dining area and a gourmet chef's kitchen featuring a center island and a roomy walk-in pantry. The elegant primary suite is a private retreat boasting an oversized walk-in closet and a deluxe private bath. Two additional main-floor bedrooms share a full hall bath, while a convenient powder room, laundry, and mudroom complete the level. Step outside to enjoy a large, covered deck perfect for outdoor living. Downstairs, the finished walk-out basement dramatically expands your living space, opening directly to the backyard and featuring a massive recreation room, a versatile flex room, a full bath, and two additional bedrooms. Pictures of builder library NOT of actual home.
Upcoming Open Houses
Open House Saturday October 24th, 12:00pm - 3:00pm
Open House Sunday October 25th, 12:00pm - 3:00pm
Property Features
Property Type: Residential - Single Family
Basement: Yes
Basement: Full, Finished, Walk-Out Access
Cooling: Electric
Fireplaces: 1
Garage: 2 car attached
Heating: Electric, Natural Gas
Home Style: Ranch
Lot Size: 1.50 Acres
Roof Type: Shingle
Stories: 2.0
Taxes: $0
Year Built: 2026
Feature Descriptions
Appliances: Built-In Oven, Cooktop, Dishwasher, Gas Cooking, Disposal, Gas Water Heater, Microwave, Range, Refrigerator, Tankless Water Heater
Association Amenities: Management
Community Features: Boat Facilities, Common Grounds/Area, Clubhouse, Home Owners Association, Pool
Days on Site: 92
Exterior: Drywall, Frame, Vinyl Siding
Exterior: Deck, Porch, Paved Driveway
Fencing: None
Fireplace: Electric
Floor Features: Ceramic Tile, Partially Carpeted, Vinyl
HOA Fee: 45/ Monthly
Interior: Bedroom on Main Level, Dining Area, Double Vanity, Eat-in Kitchen, En Suite Bathroom, Full Bath on Main Level, Fireplace, Granite Counters, High Ceilings, Kitchen Island, Bath in Primary Bedroom, Main Level Primary, Pantry, Recessed Lighting, Walk-In Closet(s)
Laundry: Washer Hookup, Dryer Hookup
Lot: Landscaped, Wooded, Level
Parcel#: 765638057200000
Parking: Attached, Driveway, Garage, Garage Door Opener, Off Street, Oversized, Paved, Garage Faces Rear, Garage Faces Side
Patio/Porch: Front Porch, Patio, Deck, Porch
Pool Features: In Ground, Pool, Community
Sewer: Septic Tank
Swimming Pool: Yes
Topography: Level
Water: Public
Window: Screens
Room Sizes
Additional Room: 16.7 x 29.3 Level - Basement
Bedroom 5: 13.5 x 12.6 Level - Basement
Bedroom 4: 13.5 x 13.0 Level - Basement
Recreation: 17.10 x 35.2 Level - Basement
Bedroom 3: 12.2 x 10.0 Level - First
Bedroom 2: 11.1 x 11.10 Level - First
Primary Bedroom: 17.1 x 15.0 Level - First
Great Room: 19.5 x 18.10 Level - First
Dining Room: 18.1 x 10.7 Level - First
Kitchen: 18.1 x 12.3 Level - First
Local Schools
High School: Matoaca
Middle School: Matoaca
Elementary School: Ettrick
Listed By / Shown By
Listed By
Agency Name: ICON Realty Group, ERA Powered
Agency Contact: (804) 775-2000
Shown By
Agency Title: Joyner Fine Properties
Agency Phone: 804-270-9440

Estimate Your Payment
Estimated Payment
$ 4,566.93 per month $4,317.87 Principal & Interest $0.00 Property Tax (data not provided by mls) $249.06 Homeowner's Insurance
13260 Killbarney Drive | MLS# 2620009
This single family home located at 13260 Killbarney Drive, Chesterfield, VA 23838 is currently listed for sale with an asking price of $853,917. This property was built in 2026 and has 5 bedrooms and 3 full and 1 partial baths with 4297 sq. ft. Killbarney Drive is located in the Lake Margaret subdivision. Search Lake Margaret real estate on www.joynerfineproperties.com today.