
BEDS4
BATHS2 full
SQUARE FEET1,928
MLS#VAFQ2023012
STATUSACTIVE
PROPERTY TYPEResidential - Single Family
SUBDIVISIONGAINES SUBD
SCHOOLFAUQUIER COUNTY PUBLIC SCHOOLS
Property Description
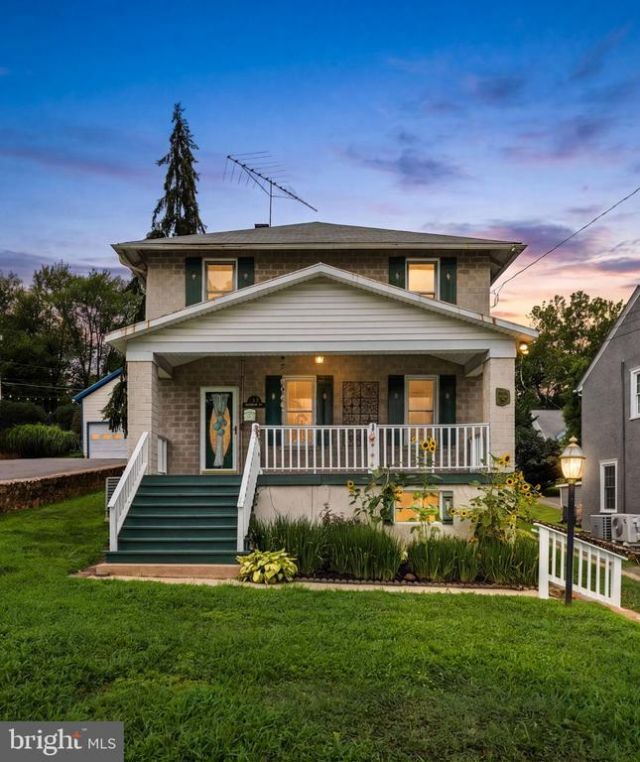
Looking for something special? Then check out this Old Town Charmer in the heart of Warrenton. With almost 2000 square feet of above grade living space and a full, unfinished basement, this home is waiting for you!! A wide & inviting front porch welcomes you - perfect to relax and watch the world go by. Just off the formal entry is a large living room which leads to the formal dining room with build in corner cabinet. The eat-in kitchen has updated stainless steel appliances & beautiful wooden beams. The rear family room has a wood stove & can double as a main level bedroom with access to a full bath. French doors lead to a private & spacious rear deck with awning & stairs up to a beautifully landscaped yard, raised flower/vegetable beds, rear driveway and garage. Upstairs you'll find a bedroom with a huge walk-in closet with built in shelving. Two additional bedrooms & full bath complete the upper level. The lower level has access from both the interior & exterior of the home. The laundry and mechanicals are located in the basement and there is plenty of room for storage. Original features of the home include hardwood flooring, extra wide trim and claw foot tub, but the home has been updated with modern appliances & central heating/cooling. Main Street is an easy walk - don't miss the opportunity to make this your forever home!!
Property Features
Property Type: Residential - Single Family
Basement: Yes
Basement: Unfinished
Cooling: Central A/C
Fireplaces: 1
Fuel Type: Natural Gas
Garage: 1
Heating: Forced Air
Home Style: Craftsman
Lot Size: 0.20 Acres
Roof Type: Asphalt
Stories: 3.0
Taxes: $4,300
Year Built: 1959
Feature Descriptions
Additional Structures: Above Grade, Below Grade
Appliances: Cooktop, Dishwasher, Exhaust Fan, Icemaker, Oven - Wall, Refrigerator, Stainless Steel Appliances
Days on Site: 2
Exterior: Block, Brick
Exterior: Sidewalks, Awning(s)
Fireplace: Mantel(s)
Flooring: Hardwood, Ceramic Tile
Interior: Built-Ins, Ceiling Fan(s), Crown Moldings, Chair Railings, Entry Level Bedroom, Exposed Beams, Family Room Off Kitchen, Formal/Separate Dining Room, Stove - Wood
Lot Dimensions: 0.20 Acre(S)
Parking Features: Gravel Driveway
Parking Notes: 3 Total Parking Spaces
Sewer: Public Sewer
Special View Info: Garden/Lawn
SQFT Above Finished: 1928
SQFT Total Finished: 1928
Structure Type: Detached
Total Garage/Parking Spaces: 3
Water: Public
Local Schools
High School: FAUQUIER
Middle School: WILLIAM C. TAYLOR
Elementary School: JAMES G. BRUMFIELD
School District: FAUQUIER COUNTY PUBLIC SCHOOLS
Listed By / Shown By
Listed By
Agency Name: Piedmont Fine Properties
Agency Phone: 5403475277
Shown By
Agency Title: Joyner Fine Properties
Agency Phone: 804-270-9440

Estimate Your Payment
Estimated Payment
$ 3,941.63 per month $3,387.88 Principal & Interest $358.33 Property Tax $195.42 Homeowner's Insurance
133 Waterloo Street | MLS# VAFQ2023012
This single family home located at 133 Waterloo Street, Warrenton, VA 20186 is currently listed for sale with an asking price of $670,000. This property was built in 1959 and has 4 bedrooms and 2 full baths with 1928 sq. ft. Waterloo Street is located in the GAINES SUBD subdivision within the FAUQUIER COUNTY PUBLIC SCHOOLS school district. Search GAINES SUBD real estate on www.joynerfineproperties.com today.