
BEDS3
BATHS1 full
SQUARE FEET1,224
MLS#2628395
STATUSActive
PROPERTY TYPEResidential - Single Family
SUBDIVISIONWestwood Terrace
Property Description
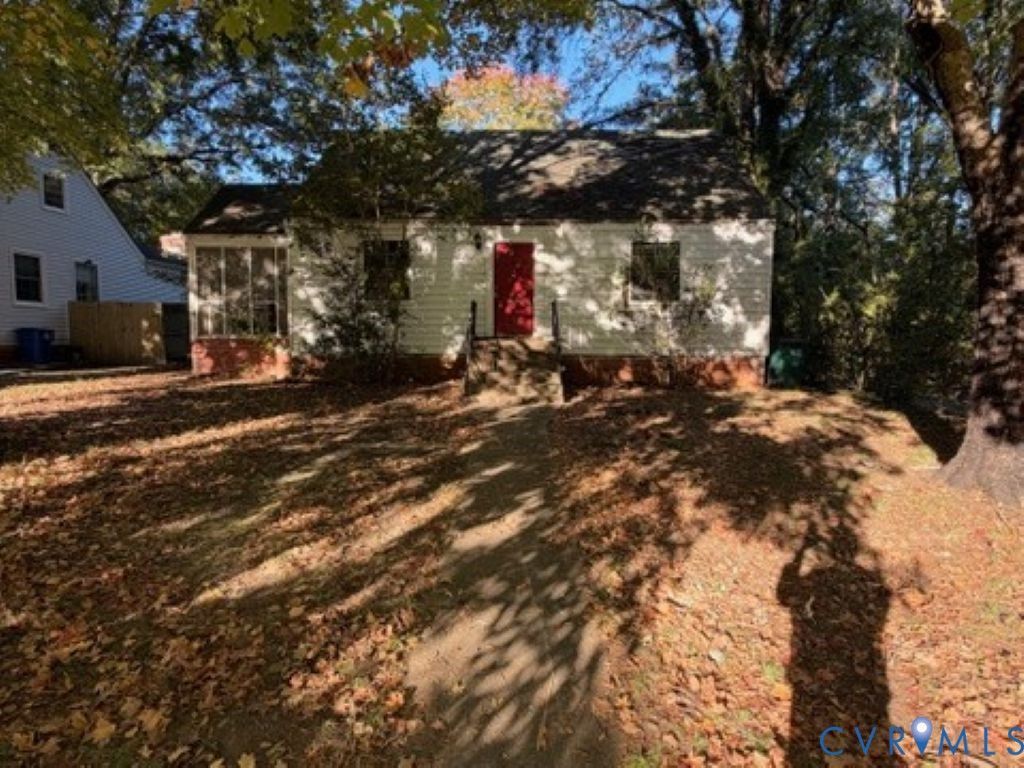
Location, location, opportunity! Corner Lot - Investor special just a stone's throw from Westwood Club, off Monument Avenue in the Near West End. Convenient to Libbie and Grove, restaurants, shopping, and St. Mary's Hospital, 1330 Devers Road offers a desirable setting for your next renovation project. The existing home offers 1,224 square feet plus a 96-square-foot screened porch and needs substantial renovation. Explore a rear addition, expanded upstairs, or enclosing the porch to create additional living space. For an investor or builder with vision, this is an opportunity to add square footage and pursue the resale potential this location offers. Bring your contractor, review the neighborhood comps, and see the possibilities. Cash or hard money financing preferred; property is unlikely to qualify for traditional financing due to its condition. Property is being sold strictly AS-IS. All offers must expressly include AS-IS terms. Renderings illustrate potential renovation concepts only, not existing conditions or approved plans. Buyer to verify square footage and feasibility of proposed improvements.
Property Features
Property Type: Residential - Single Family
Cooling: Electric
Heating: Electric
Home Style: Cape Cod, Two Story
Lot Size: 0.27 Acres
Roof Type: Asphalt
Stories: 1.0
Taxes: $1,979
Year Built: 1950
Feature Descriptions
Appliances: Electric Water Heater
Days on Site: 2
Exterior: Brick, Cedar, Frame, Plaster
Fencing: Back Yard
Floor Features: Wood
Interior: Bedroom on Main Level
Parcel#: 768-740-1707
Parking: Off Street
Sewer: Public Sewer
Water: Public
Local Schools
High School: Freeman
Middle School: Tuckahoe
Elementary School: Crestview
Listed By / Shown By
Listed By
Agency Name: Real Broker LLC
Agency Contact: membership@therealbrokerage.com
Shown By
Agency Title: Joyner Fine Properties
Agency Phone: 804-270-9440

Estimate Your Payment
Estimated Payment
$ 1,608.40 per month $1,364.76 Principal & Interest $164.92 Property Tax $78.72 Homeowner's Insurance
1330 Devers Road | MLS# 2628395
This single family home located at 1330 Devers Road, Henrico, VA 23226 is currently listed for sale with an asking price of $269,900. This property was built in 1950 and has 3 bedrooms and 1 full baths with 1224 sq. ft. Devers Road is located in the Westwood Terrace subdivision. Search Westwood Terrace real estate on www.joynerfineproperties.com today.